
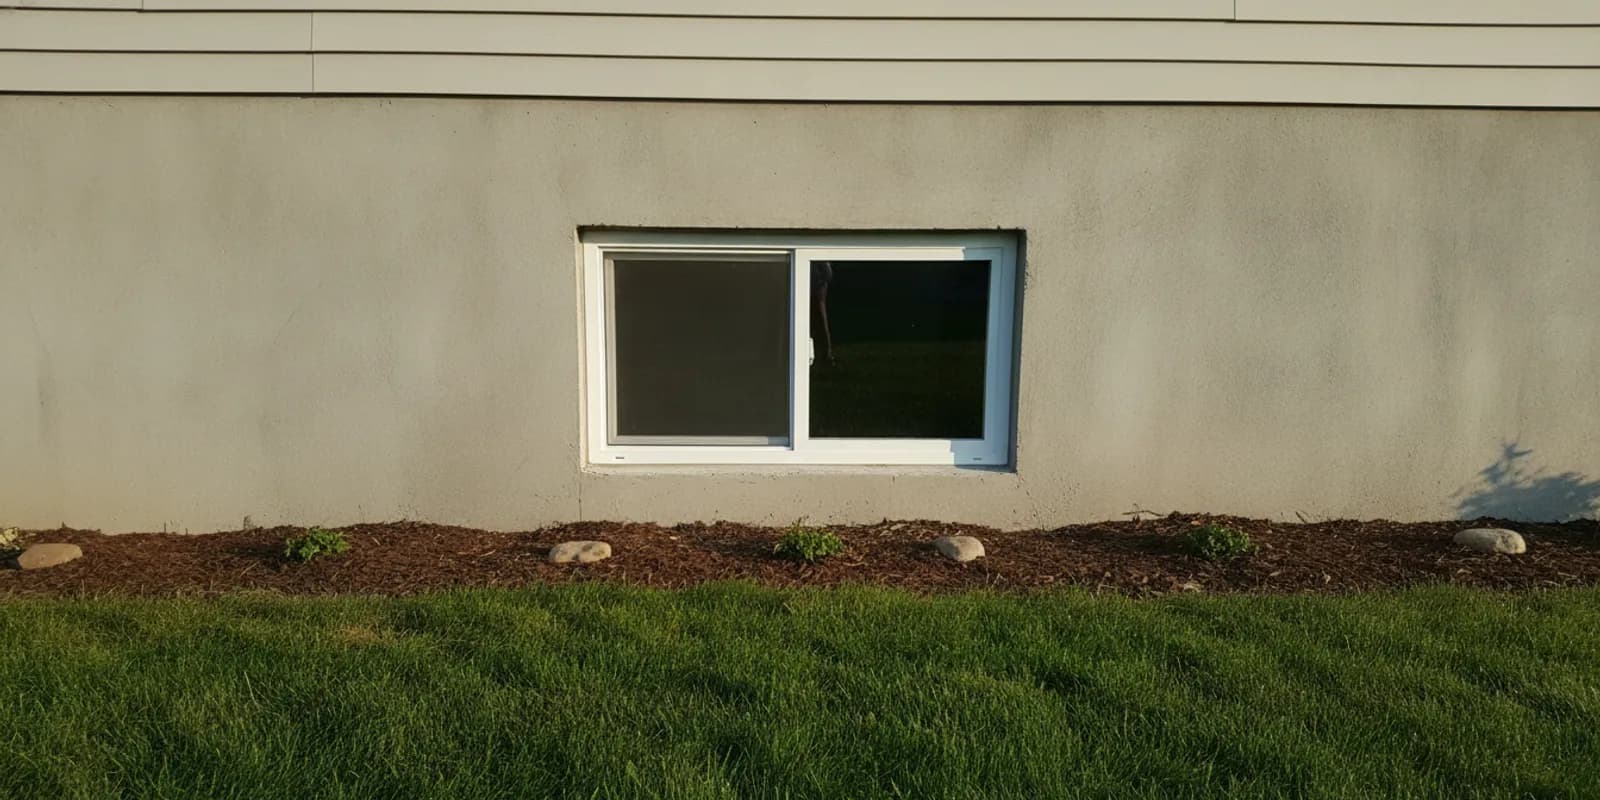
A basement window replacement project can help NJ homeowners address drafts, water intrusion, difficult operation, and worn-out frames, but the right choice depends on the condition of the opening and how the room is used. A standard window upgrade is not automatically an egress project, so it helps to identify your goals before comparing styles or estimates.
Request a free in-home estimate
What problems can basement window replacement NJ address?
Basement windows are exposed to conditions that differ from windows higher on the home. They sit close to grade, where rainwater, soil, and landscaping can affect the opening. In older homes, a window may also have a worn frame, loose sash, or hardware that no longer keeps it operating smoothly.
Before deciding what to replace, note what you see and when it happens. A draft on a cold day can point to air leakage around a sash or frame. Water after heavy rain may involve drainage, grading, a well, or the wall as well as the window itself. Condensation on the glass can have a different cause from water entering around the frame. These clues help a professional assess the whole opening instead of treating every symptom as a window-only problem.
- Drafts: Check whether air seems to come through the closed sash or around the perimeter of the frame.
- Water or dampness: Record whether it appears during rain, after snowmelt, or at other times. Look for staining, peeling finishes, and damp materials near the opening.
- Operation: Note if the window sticks, will not stay open, or is difficult to latch.
- Visible deterioration: Look for damaged frame material, cracked glass, or gaps between the frame and surrounding foundation.
Replacement can improve how a window operates and closes, but it should not be presented as a fix for every basement moisture problem. If the area is wet, ask the estimator to explain what appears to be coming from the window and what may need attention elsewhere. For more on the service and project scope, see Cosello's basement window installation information and Cosello's window replacement services.
How do you tell a standard replacement from an egress project?
This distinction matters. A homeowner may want to replace a small, aging basement window with a similar-size unit. An egress project is different: it involves providing an emergency escape opening for a qualifying space, and may require changes beyond the window itself. The opening, access, and surrounding conditions need to be considered together.
Do not assume that a replacement unit of the same size meets an egress requirement, or that a larger window automatically does. Requirements depend on the project's circumstances and the applicable local rules. If the basement includes a sleeping room, is being converted to living space, or you are unsure whether an escape opening is required, flag that before work is specified. Ask the local building department or a qualified professional what applies to your project.
The Minnesota Department of Labor and Industry's emergency escape window fact sheet discusses replacement windows in the context of emergency escape openings. It is a useful reminder that the largest standard window fitting an existing frame or rough opening may be part of the analysis; it is not a substitute for checking New Jersey and local requirements. Cosello also has a separate page about egress window installation for homeowners exploring that scope.
For a regular replacement, describe the current window and your goals. For a possible egress project, say that clearly at the beginning. That helps avoid comparing an ordinary window swap with a project that may involve a larger opening, excavation, a window well, or other work that must be evaluated separately.
Which basement window style should you consider?
The best style depends on the available opening, room conditions, how you want the window to operate, and whether the project has an egress requirement. Existing openings can be compact, so not every style or size will fit without changing the opening. A site visit can clarify what is practical.
| Option or project type | What to consider | Questions to ask |
|---|---|---|
| Same-size replacement | May suit an existing opening when the surrounding frame and conditions allow it; preserves the current general layout. | Will the existing opening be retained? What condition is the surrounding area in? |
| Different operating style | Can change ventilation and how the sash opens, but must fit the opening and room needs. | How will it operate? Will it be easy to reach and latch? |
| Full-frame or opening changes | May be considered when the existing frame or opening cannot support the desired result; scope can be broader. | What additional work is included, and what conditions could affect the scope? |
| Egress-related work | Needs a separate review of the required escape opening and surrounding access, not just the replacement unit. | Which local requirements apply, and what work beyond the window may be needed? |
Window type is only one decision. Compare the available options with the opening and your priorities, such as ventilation, ease of operation, appearance, and how the room is used. Cosello's overview of window types can help you understand common operating styles before an estimate visit.
What frame material and glass choices make sense?
Material choices affect appearance, upkeep, and how a product fits the home. The right choice is not the same for every basement. Start by asking which options are available in the needed size and configuration, then compare the product details and the conditions around your opening.
- Vinyl: Often considered for straightforward upkeep and a simple appearance. Confirm the specific product's available colors, sizes, and operation.
- Wood or clad wood: May appeal when matching an existing architectural look is important. Ask what the exterior cladding and interior finish options are, and what care they require.
- Other available constructions: Product lines vary. Ask the contractor to explain the actual options offered for your opening rather than relying on a generic material label.
A Cleveland Heights window guidance sheet describes a general material price hierarchy, with vinyl at the lower end and wood products with cladding at higher tiers. This is a broad comparison, not a quote for your home or a statement about every product; the available product, dimensions, and installation conditions affect the estimate. You can review the city's window and shutter replacement guidance for that general comparison.
Glass options deserve a separate conversation. Ask what glazing is available for a basement unit and whether it suits the room's exposure and use. If improving energy performance is a priority, compare the specific product information rather than assuming all replacement windows perform alike. Cosello's page on energy-efficient window upgrades offers a starting point for that discussion.
What should you check around the opening before installation?
A good plan accounts for more than the visible sash. The estimator should look at the window, frame, opening, and nearby conditions that could affect installation. Because a basement window is close to the ground, drainage and the relationship between the opening and surrounding grade deserve attention.
Before the visit, clear stored items away from the interior window area if you can do so safely. Outside, point out downspouts, areas where water collects, landscaping close to the window, or a well that appears blocked or damaged. Share any history of leaks, including whether the issue occurs only during certain weather. Photos taken after a storm can be useful context, but they do not replace an in-person assessment.
Ask how the proposed work addresses the existing frame and the transition between the unit and the surrounding structure. Clarify whether the estimate assumes the opening stays the same size. If hidden damage or an unexpected condition could change the scope, ask how that would be discussed before additional work proceeds.
For older or architecturally distinctive homes, appearance may also matter. The D.C. Office of Planning's window repair and replacement guidelines discuss retaining or closely matching original appearance in their local historic-preservation context. That guidance is not a New Jersey rule, but it illustrates why homeowners with distinctive existing windows may want to discuss appearance and preservation before choosing a replacement. Ask whether the proposed frame profile and finish will look consistent with nearby windows, especially if the basement opening is visible from the street.
How can you compare basement window replacement NJ estimates?
There is no responsible exact price to give without seeing the opening and understanding the work. Size, product selection, opening condition, access, and whether the project extends beyond a standard replacement can all affect the estimate. Instead of comparing only a bottom-line number, check that each proposal describes a similar scope.
Use this checklist when reviewing an estimate:
- Product: Is the manufacturer, style, frame material, and glass configuration identified clearly enough to compare?
- Opening: Does the plan retain the existing opening, alter it, or require further assessment?
- Installation scope: What removal, preparation, installation, and finishing work is included?
- Site conditions: Are water concerns, access, or visible deterioration noted, and are uncertainties explained?
- Egress: If escape requirements may apply, does the proposal identify that as a separate question to verify?
- Warranty and timing: Ask what product and labor coverage applies and how the expected schedule will be confirmed.
Cosello Construction is an Andersen Certified Contractor, offers a 2-year labor warranty, and has financing available. Ask which products and terms apply to your particular project. You can also review the company's financing information and company background as you prepare questions. Exact project pricing is determined during the estimate visit.
What happens during a typical replacement project?
The exact sequence depends on the opening and agreed scope, but planning usually begins with an assessment and product selection. The contractor reviews the existing unit, measurements, access, and relevant conditions. The estimate should then explain the chosen product and the work included so you can decide whether it addresses your priorities.
Once the scope and product are confirmed, the window is prepared for installation. On the work day, the team needs access to the inside and outside of the opening. Move items away from the window and protect nearby belongings as directed. The old unit is removed, the opening is checked, and the replacement is installed and finished according to the agreed scope. Ask the installer to explain operation and care before the work area is cleared.
Schedule and project duration depend on the selected product, ordering, and site conditions. Do not assume every basement window project follows the same timeline. If you are coordinating other work, confirm the sequence with the contractor before setting a date.
How do basement conditions affect your window choice?
Basements vary, so consider how the room functions before choosing a product. A storage area may need a durable, easy-to-operate window that brings in occasional ventilation. A finished family room may have different priorities, including appearance, daylight, and a comfortable indoor environment. A room used for sleeping brings the separate egress question into focus. Tell the estimator how the space is used rather than asking only for a window of a certain size.
Think about the view and access from both sides. Some windows open inward or outward in ways that matter when furniture, shelving, a walkway, or landscaping is close by. Check whether the latch can be reached and whether the sash can be opened without moving stored items. If the exterior is below grade, note whether a well, cover, or other obstruction affects access and light. Do not remove or modify a cover or well without confirming that it is safe and appropriate for the project.
Also distinguish routine condensation from a leak. Condensation can form on cold glass or nearby surfaces under some indoor conditions, while a leak may appear around the frame or after rain. Note the exact location and timing instead of relying on a general description such as “the window is wet.” That detail can help the contractor assess whether the replacement itself, the opening, drainage, or another condition needs attention.
Finally, decide what you want to improve first. If the main concern is operation, explain what is difficult today. If the goal is a brighter finished room, ask what changes are possible within the existing opening. If drafts are the concern, ask which product details and installation steps address air leakage. Clear priorities make it easier to compare recommendations without assuming a more extensive project is always necessary.
How should light, privacy, and security affect your choice?
A basement window may be small, but its location can shape how the room feels and how the opening is used. Start by checking what the window faces. A window near a walkway or neighboring yard may call for a different balance of daylight and privacy than one opening onto a secluded side yard. Ask what glass and configuration choices are available in the size that fits, and how they affect visibility, appearance, and maintenance. Do not choose a product based only on a sample viewed indoors; consider how the opening looks from outside too.
Think through the window's daily use. If you want occasional ventilation, check how the sash opens and whether furniture or shelving will interfere. Make sure the latch is reachable without climbing over stored items. In a room where children spend time, ask how the selected product operates and what safety features are available for that specific model. Product options differ, so get details about the actual unit rather than assuming all windows of one style work the same way.
Security is also a practical part of the conversation. Ask how the window closes and latches, and whether the proposed unit is appropriate for an opening that is partly below grade or accessible from outside. A well, cover, or nearby landscaping may affect both visibility and access. Avoid treating a cover or barrier as an add-on without considering ventilation, safe access, and any egress needs. If emergency escape may apply, security choices must not be allowed to undermine the opening's required function; verify the relevant requirements with local officials or a qualified professional.
Finally, compare priorities rather than seeking one feature to solve everything. A product that maximizes privacy may limit the view; a larger opening may provide more daylight but involve work beyond a simple replacement. Tell the estimator which tradeoffs matter most, such as privacy, ventilation, light, ease of cleaning, or appearance. That makes the recommendation easier to evaluate against the actual way you use the space.
What information should you gather before choosing a project scope?
A short record of the existing conditions can make an estimate discussion more useful. You do not need to diagnose the cause or take measurements that could be unsafe. Instead, write down the window's approximate location, how many openings are involved, and whether the existing unit opens, closes, and latches. Note any damage you can see from a safe position. If the frame or surrounding foundation looks deteriorated, describe what you observed and let the professional assess it.
For water or dampness, create a simple timeline. Record whether it appears after a storm, during prolonged wet weather, or without an obvious weather trigger. Note where it first becomes visible, such as at the sill, along a side, or on a nearby wall. Photos taken at different times can help show the pattern. This record is not a substitute for inspection, but it can prevent important context from being lost when you discuss the issue.
Also write down how the basement is currently used and whether that use may change. A utility or storage space, a finished recreation room, and a sleeping room may raise different planning questions. If a conversion is planned, mention it before a window style or scope is selected. Local requirements can depend on the situation, so use the information to prompt verification rather than assuming a general online description applies to your home.
Finally, separate essential goals from preferences. For example, an owner might need to stop a sash from sticking, want better daylight, and prefer a particular frame appearance. Identifying the must-have outcome helps distinguish necessary work from optional upgrades. Bring the notes and questions to the estimate visit, then ask the contractor to explain any recommendation that changes the size of the opening or adds work beyond the initial request.
Discuss your basement window project
Frequently asked questions
Can I replace a basement window with the same-size unit?
Sometimes, if the opening and surrounding conditions support that approach. A contractor should inspect the existing frame and opening, and you should raise any possible egress requirement before treating the job as a simple same-size replacement.
Does every basement replacement need to meet egress requirements?
Not every replacement is an egress project. Whether an emergency escape opening is required depends on how the space is used and the rules that apply. If there is a sleeping room, a planned change in use, or uncertainty, check with the local building department or a qualified professional.
Will a new window solve basement water problems?
It may address water entering through a failed window or its surrounding connection, but water can also come from other sources. Describe when moisture appears and ask for an assessment of the opening and nearby conditions before assuming the window is the only cause.
What should I do before an estimate visit?
Make the interior area accessible, note drafts or operating problems, and share the history of any water. If you are considering egress or a change to the basement's use, mention it at the start so the project can be discussed with the right scope in mind.
With a clear picture of the opening, the moisture history, and whether egress may apply, you can compare replacement options on a like-for-like basis and plan the next step with confidence.