
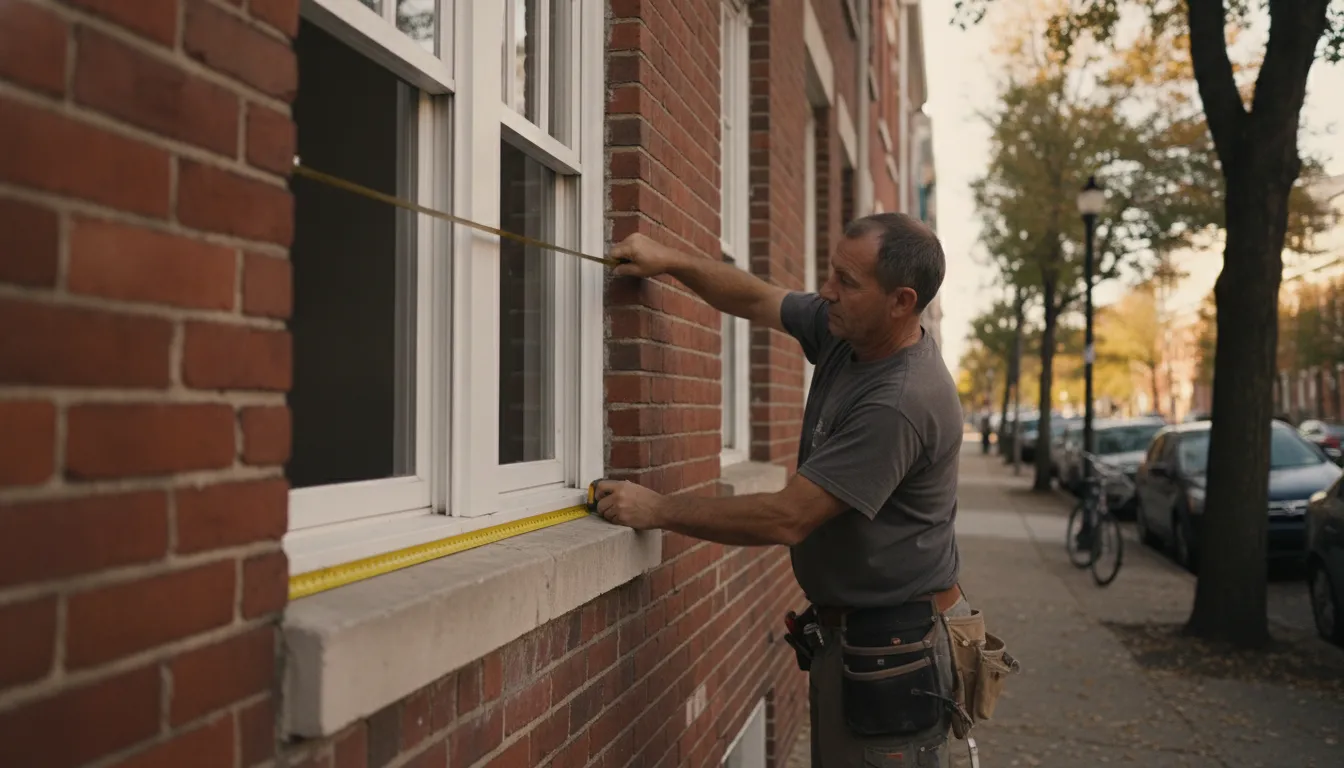
Philadelphia rowhomes can look uniform from the street, but their window openings are not automatically interchangeable. Years of settling, previous repairs, narrow trim, and moisture exposure can affect the fit and installation plan for each opening.
Ready to review your options? Contact Cosello Construction through the online form to discuss a project-specific window replacement assessment.
For double hung window replacement philadelphia homeowners should evaluate each opening, the condition of its frame and sill, the material's maintenance needs, and the installation details that control air and water performance. A double-hung design uses two independently movable vertical sashes, which can support flexible ventilation, while tilt-in sashes may simplify interior cleaning.
The right replacement is therefore a project-specific decision, not simply a matter of ordering a standard size. Start by looking at how the window must fit the existing rowhome, how you use the room, and what the opening reveals during evaluation. Those considerations shape the planning process, from measurements and material selection through installation and final inspection.
Planning Double Hung Window Replacement in Philadelphia Rowhomes
Philadelphia rowhomes can look consistent from the street, but their window openings are not automatically interchangeable. Additions, past replacements, settling, masonry variations, and older construction details can affect the dimensions and condition behind the trim. That makes replacement planning a measurement exercise for each opening, not a quick selection from a standard-size list.
Before ordering, evaluate the existing frame, sill, interior and exterior trim, and surrounding structural condition. Record the opening dimensions and note anything that could affect how a new unit fits, including uneven surfaces or non-standard proportions. Older-home features may require more careful evaluation before the product and installation method are chosen. A site assessment should also establish whether the project is a straightforward replacement or whether concealed conditions could change the work after removal.
For a broader preparation sequence, use this Philadelphia rowhome replacement checklist. This guide adds the product-specific questions that matter when double-hung operation is part of the goal.
Why the double-hung layout can suit rowhome rooms
A double-hung window has two independently movable vertical sashes. Because both sashes can move, you can adjust the opening to support flexible ventilation rather than treating airflow as an all-or-nothing choice. That can be useful in rooms where you want to manage fresh air while keeping the window configuration familiar to the home.
Many modern double-hung models also have tilt-in sashes. This feature allows interior cleaning without requiring access from the outside, which can be especially practical for upper floors, tight side yards, or rowhomes where exterior access is limited. It does not eliminate the need to evaluate the sill, trim, frame, and surrounding opening. The window still has to fit the existing architecture and be installed with careful attention to the conditions discovered during the assessment.
The best plan connects the way you want to ventilate and maintain each room with the actual measurements and condition of that opening. That product-specific review helps avoid forcing a nominally standard double-hung unit into a non-standard Philadelphia rowhome opening.
Which Frame Material Fits Your Home and Maintenance Goals?
Frame material affects the character of the window and the upkeep it will require over time. Double-hung models are available in wood, Fibrex composite, vinyl, and aluminum-clad frames. The best fit depends on the home's architecture, the condition of each opening, and how much maintenance you want to manage, not on a single material being right for every Philadelphia home.
Frame material considerations for double-hung replacement
| Frame category | Appearance and maintenance | Questions to ask |
|---|---|---|
| Wood | Traditional character with ongoing finish and moisture maintenance. | Will the interior and exterior finishes suit the home, and who will monitor moisture and finish condition? |
| Fibrex composite | A composite option to evaluate alongside the home's appearance and maintenance priorities. | How does the available profile fit the existing trim, proportions, and desired upkeep? |
| Vinyl | Typically lower maintenance, with appearance and profile still important to the home. | Will the frame profile and finish work with the existing facade and interior trim? |
| Aluminum-clad | A frame category to compare for exterior appearance and maintenance expectations. | How will the cladding, color, and profile coordinate with the home's architecture? |
Wood's traditional character comes with finish and moisture maintenance, while vinyl is typically lower maintenance. Those distinctions are useful starting points, but they do not replace an opening-by-opening review. Existing trim, sill condition, proportions, and the home's architectural character can influence which profiles look appropriate and how the replacement should be detailed.
Before choosing, ask how each option will be measured, fitted, sealed, and integrated with the existing opening. Review the available choices through Cosello's residential window replacement options, then compare the material, finish, maintenance expectations, and installation approach against your home's needs.
What Should Be Checked Before a Replacement Window Is Ordered?
An accurate order starts with the existing opening, not a standard size pulled from a catalog. Each window should be measured for width, height, depth, and fit within the current frame. The inspection should also document the sill, jambs, trim, and surrounding structure. Small differences from one opening to another can affect the replacement size, installation method, and finishing work.
That matters in Philadelphia homes where additions, renovations, and decades of repairs may have changed individual openings. Some rowhomes have traditional proportions, while others have been altered over time. Older homes can include non-standard dimensions, layered trim, uneven surfaces, or framing that needs closer evaluation. Even on the same floor, one opening should not be assumed to match the next.
Before ordering, discuss what will happen to the existing trim and sill. Preserving original interior or exterior details may require a different approach than replacing them. The condition of the frame and sill can also influence whether the project remains a straightforward replacement or needs additional repair planning. A useful overview of the preparation process is included in this guide to Philadelphia window installation preparation.
The most important inspection may happen after the old window is removed. The exposed opening should be checked for rot, water damage, and structural concerns before the new unit is fitted. Covering those conditions with a replacement window can leave the underlying problem unresolved. If repairs are needed, the scope, materials, and sequencing should be explained before installation continues.
This review also helps set realistic expectations for the finished result. The final plan should account for the actual opening, existing trim, and the condition of the surrounding wall rather than treating every home as identical. Careful measurement and an opening inspection give the replacement window a better chance of fitting correctly and allow necessary repairs to be addressed as part of the project.
How Does Double Hung Window Replacement Work in Philadelphia?
- Evaluate the site and measure each opening. The process begins with a site evaluation, not a one-size-fits-all order. The installer measures the existing frame, sill, trim, and opening, while noting conditions that can affect the scope. Older Philadelphia homes and non-standard openings may require more careful planning.
- Select the replacement product. Product selection should account for the opening, the home's architecture, ventilation needs, maintenance expectations, and the desired sash operation. A double-hung window has two independently movable vertical sashes, and many modern models tilt inward for interior cleaning. Frame options include wood, Fibrex composite, vinyl, and aluminum-clad. The right selection depends on the project rather than a universal material preference.
- Remove the existing window and inspect the opening. Once the existing unit is removed, the installer checks the exposed opening for rot, water damage, and structural concerns. Any necessary repair should be addressed before the replacement is fitted. This inspection is especially important when concealed damage could affect the installation surface.
- Fit and secure the new window. The replacement is positioned and fitted to the opening, with attention to alignment and operation. Installation quality includes more than placing the unit in the frame. Fitting, insulation, sealing, and weatherproofing all affect how the assembly manages air and water.
- Install flashing and integrate the drainage plane. Sill flashing can direct water that reaches the assembly back toward the exterior. The surrounding weather-barrier elements must be correctly lapped over the flashing so gravity carries water outward. As the University of Minnesota guidance explains, window surfaces must be integrated carefully with the wall's drainage plane. Reversed or poorly overlapped layers can direct water inward.
- Seal and weatherproof according to the product instructions. Gaps between the window assembly and framing should be sealed with an appropriate air-barrier material or other suitable seal. Manufacturer installation instructions matter because following them can be required for manufacturer warranty protection. Do not assume a generic installation method applies to every product.
- Complete the final inspection and document the warranty. The project closes with a final inspection of fit, operation, sealing, and visible finish details, followed by warranty documentation. Cosello's described workflow includes measurement and site evaluation, product selection, installation, final inspection, and warranty documentation. Keep those records with the product information for future reference.
Philadelphia Permit Questions to Resolve Before Work Begins
Permit requirements can depend on more than the fact that a window is being replaced. Philadelphia's window-and-door EZ permit standard describes a limited path for certain replacement work, but the conditions need to be checked against the actual property and scope.
For a one- or two-family dwelling. The cited standard says a permit is not required for replacement of non-fire-resistance-rated windows without structural change when the existing opening's location, shape, and size do not change. In practical terms, a qualifying like-for-like replacement keeps the window in the original location and retains the original opening size. That does not make every replacement automatically exempt, so the project should be reviewed before ordering materials or scheduling installation.
When the EZ process may not apply
The same standard excludes buildings identified as historic by the Philadelphia Historical Commission. It also excludes changes to an opening's location or size, as well as new openings in exterior walls. If the project involves enlarging a window, moving it, creating a new opening, or making structural changes, it may require a different review path than a straightforward replacement.
Additional property conditions may matter as well. The cited document identifies restrictions involving buildings with more than 40 percent vertical fenestration on above-grade walls and a 30-foot distance condition between an interior lot line and the replaced exterior-wall opening. It also states that facade alterations in specified areas may require Philadelphia City Planning Commission approval, while alterations abutting certain listed areas may require Philadelphia Art Commission approval.
Before starting double hung window replacement in Philadelphia, confirm the opening conditions, building history, and facade location with the appropriate Philadelphia authority or a qualified professional. Treat the EZ document as a starting point for project review, not as legal certainty for a specific home.
How Should Homeowners Compare Window Performance?
Start with the window assembly, not a single marketing label. The Philadelphia window-and-door EZ standard lists a maximum U-factor of 0.32 for replacement assemblies under its stated requirements. Treat that figure as a project-specific reference, not a universal approval or a promise of lower utility costs. Confirm the applicable code path and the product documentation for your home.
Then compare the components that influence heat transfer and comfort. The U.S. Department of Energy identifies glazing types, low-conductance spacers, gas fills, and frame types as relevant window technologies. You can review its window selection guidance alongside the performance information for each proposed unit. Ask whether the glass package and frame are appropriate for the opening, the home's age, and the level of maintenance you expect.
Philadelphia's climate is only one part of the evaluation. The DOE guidance also points to climate, window orientation, window area, and shading as design conditions that affect performance. A south-facing opening with substantial sun exposure may present different priorities from a shaded north-facing opening. Existing exterior shading, room use, ventilation needs, and the home's overall envelope should inform the comparison. ENERGY STAR criteria and local code requirements are useful checkpoints, but they do not replace a review of the actual project.
Installation deserves equal attention. Fitting, flashing, insulation, sealing, and weatherproofing affect air and water performance. A well-rated unit can still underperform if the opening is poorly prepared or the assembly is not sealed correctly. For homeowners planning energy-efficient window upgrades, compare the proposed specifications, site conditions, and installation scope together rather than relying on one rating alone.
What Does Double Hung Window Replacement Cost in Philadelphia?
There is no responsible one-size-fits-all answer to this question. An estimate for double hung window replacement in Philadelphia should reflect the actual condition of each opening, the selected product, and the work required to install it correctly. A rowhome with consistent, accessible openings may have a different scope from an older home with non-standard dimensions, layered trim, or concealed moisture damage.
Several factors typically shape the project-specific estimate:
- Opening condition: Existing frames, sills, trim, and surrounding structure need to be measured and assessed. After removal, the installer may find rot, water damage, or another structural concern that must be addressed before the replacement is fitted. See the guidance on window replacement planning.
- Material and glass: Wood, Fibrex composite, vinyl, and aluminum-clad frames carry different appearance and maintenance considerations. Glass configuration and related components also affect the product selected for the home and its performance priorities.
- Trim and finish work: Interior or exterior trim may need to be preserved, repaired, replaced, or adjusted so the new unit fits the opening and finished surfaces cleanly.
- Access and removal: Tight Philadelphia lots, upper-floor openings, protection of finished interiors, and disposal of existing units can change the labor scope.
- Permits and project conditions: A like-for-like replacement may fall within Philadelphia's stated conditions for certain non-fire-rated windows in one- and two-family dwellings. But the opening must remain in the same location and retain its original size. Historic properties, new openings, structural changes, or altered dimensions require additional review. The City's EZ permit standard explains those boundaries.
A reliable estimate should follow measurement and site evaluation, product selection, and an inspection of the openings rather than rely on a generic online figure. To discuss the conditions at your home, use the Contact Us form.
Contact Us for a project-specific window replacement estimate.
Frequently Asked Questions
How much does double-hung window replacement cost in Philadelphia?
There is no reliable one-size-fits-all price for a Philadelphia rowhome. An estimate depends on the number and size of openings, existing frame and sill condition, selected material and glass, trim work, access, installation requirements, and any repairs found after removal. A site evaluation gives you a project-specific scope instead of a misleading allowance.
How long does a double-hung window replacement project take?
Timing depends on the number of windows, product availability, opening condition, weather, access, and whether repairs or approvals are needed. The practical sequence is measurement and evaluation, product selection, installation, final inspection, and warranty documentation. Confirm the schedule after the openings and project scope have been reviewed.
Can I make a window opening larger during replacement?
Changing an opening is not the same as a like-for-like replacement. Philadelphia's cited EZ standard excludes changes to an opening's location or size and new exterior-wall openings. So confirm the permit path with the appropriate local authority before work begins. Historic properties and structural changes also require additional review. Review the Philadelphia permit standard.
Are double-hung windows practical for cleaning and ventilation?
Yes. A double-hung window has two independently movable vertical sashes, so you can adjust airflow from the upper or lower portion. Many modern models also have tilt-in sashes that allow interior cleaning without reaching the exterior. Confirm the operating design and clearances for each room before ordering.
What should I inspect in an older Philadelphia rowhome?
Measure each opening and check the existing frames, sills, trim, and surrounding structure. After removal, the opening should be inspected for rot, water damage, or structural concerns before the replacement is fitted. Older homes and non-standard openings may require more careful preparation and a different installation scope.
Ready to Plan Your Philadelphia Window Replacement?
A project-specific assessment can help clarify the condition of each rowhome opening, the right double-hung options, and the installation details to discuss before ordering. To request a window replacement assessment or estimate discussion, contact us through the Contact Us form. Share which openings you are considering and any concerns about fit, materials, or existing damage so the next conversation can focus on your home.