

For South Jersey facility teams planning hollow metal commercial doors nj installations, the door is part of security, traffic flow, and life-safety planning, not just a finish detail. The right specification also accounts for the opening, frame, hardware, wall conditions, and daily use. For broader commercial door installation in NJ, review our guide for NJ and PA buildings.
Request a hollow metal commercial door evaluation in NJ
For owners and facility managers comparing hollow metal commercial doors in New Jersey. These steel door systems offer a practical combination of security, durability, and insulation for offices, schools, healthcare facilities, and other commercial buildings. The best choice depends on the opening's use, environmental conditions, required listing, and project specifications.
This guide explains the common configurations, code considerations, installation checkpoints, and information that makes a quote useful. If your project needs broader commercial door installation in NJ, start by understanding what hollow metal construction is designed to do and where it fits.
What Are Hollow Metal Commercial Doors, and Where Are They Used?
Hollow metal commercial doors are steel doors built for demanding building openings. Despite the name, "hollow" does not mean flimsy or empty. The steel skin is formed around an internal core, with the door, frame, hinges, lockset, closer, and other hardware working together as an opening system. The core and construction method influence rigidity, insulation, and sound control, while the steel faces provide a durable surface for daily use.
Commercial buyers commonly select this door type when an opening needs a practical balance of security, durability, and insulation properties. A properly specified door can withstand repeated operation and routine impacts better than many lightweight interior door options. The right assembly can also help limit drafts, temperature transfer, or noise, although performance depends on the selected construction, seals, frame, and installation. Those details matter more than the label alone.
Hollow metal doors are used throughout facilities where reliable access control and long service life matter. Documented commercial applications include offices, schools, healthcare facilities, and other educational, institutional, and commercial buildings where safety and security are priorities. They are also common in retail spaces, apartment buildings, warehouses, mechanical rooms, loading areas, stairwells, and service corridors. An interior service door may face constant cart traffic and equipment movement, while an exterior opening must also manage weather exposure and threshold conditions. Each use case calls for a different review of traffic, environment, hardware, and wall construction.
Security is often the first reason a facility manager considers hollow metal, but it should not be the only one. The opening still needs an appropriate lock or access-control solution, correctly anchored frame, and hardware suited to the building's use. For an exterior door, compatible seals, a threshold, and weatherstripping can support weather protection and energy performance. For an opening subject to fire requirements, do not assume that every steel door is fire-rated. The rating, if required, applies to a tested and listed door, frame, and hardware assembly, and must be verified against the project requirements and applicable authority review.
For help matching an opening to the right application, see our commercial door installation in NJ service information. The next step is usually a closer look at door gauge, core construction, frame type, and hardware rather than choosing a product by appearance alone.
Which Hollow Metal Door Types Fit a Commercial Project?
The right opening depends on more than the door slab. A useful specification accounts for traffic, wall construction, exposure, security needs, and how the opening must operate every day. Standard doors may suit a straightforward interior opening, while custom or special-order assemblies can address unusual dimensions, hardware, or environmental demands.
| Option | Typical fit | Specification questions |
|---|---|---|
| Standard opening | Common interior single or pair opening with routine dimensions | Confirm gauge, core, handing, hardware, and any listing requirements |
| Custom opening | Nonstandard dimensions, wall conditions, or coordinated hardware | Verify field measurements, frame configuration, clearances, and schedule |
| Special-order assembly | Exterior exposure, unusual security needs, vision lite, louver, or specialized performance | Coordinate seals, threshold, core, glass or louver details, and compatible hardware |
Gauge and core construction
Galvannealed steel doors are commonly available in 20, 18, and 16 gauge. Gauge describes steel thickness, and the lower number is thicker. A 16-gauge door may be the better fit for a high-traffic opening where repeated impact and heavy use demand greater durability. A lighter gauge may be appropriate for a lower-impact interior location when the project specification allows it. These distinctions are documented in manufacturer and public construction specifications, including galvannealed hollow metal door specifications and a public hollow metal door specification.
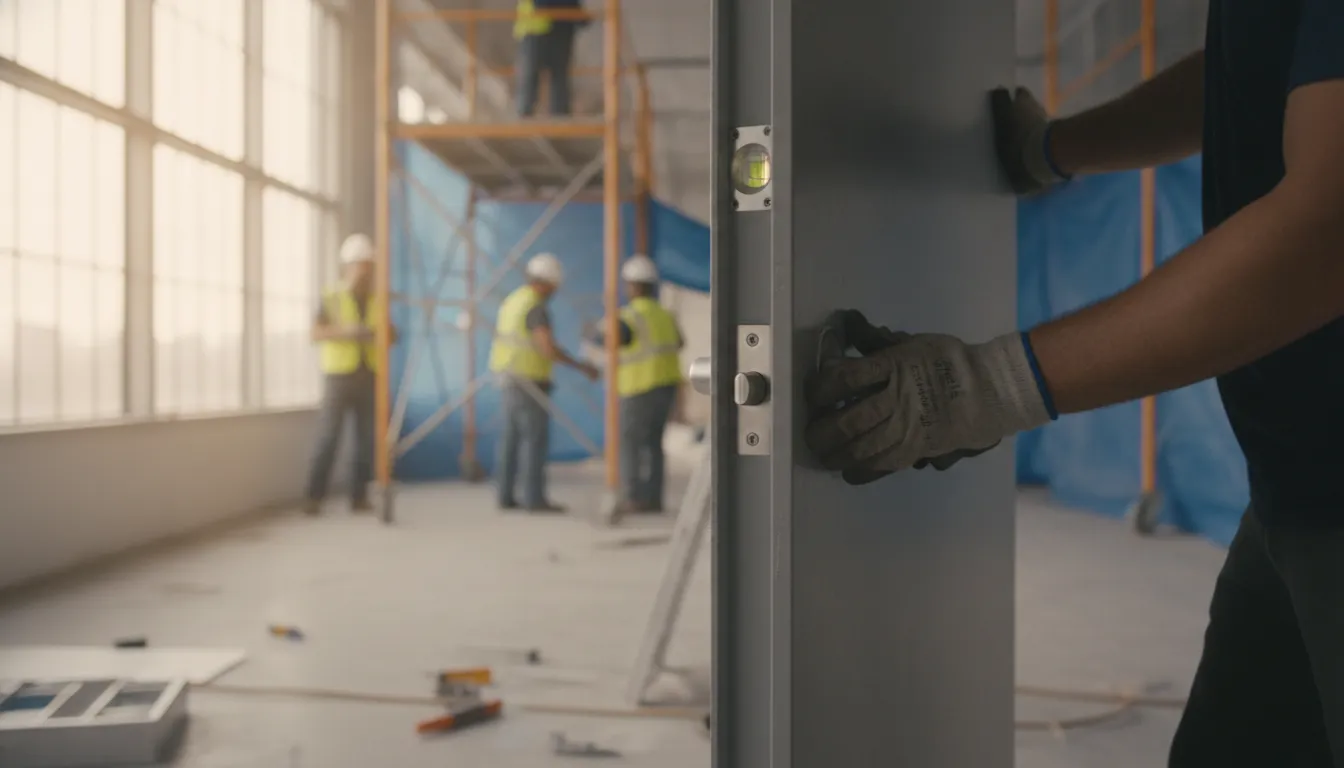
Accurate alignment helps a commercial door operate smoothly.
The core also matters. Honeycomb, polyurethane, and mineral wool cores can change the door's rigidity, insulation value, and sound-dampening performance. Select the core based on the opening's functional needs, not simply the slab's appearance. If the opening is part of a fire-rated assembly, the door, frame, core, and hardware must be selected as a tested and listed combination. Do not mix components unless the listing and project requirements specifically support that configuration.
Opening features and frame selection
Vision lites can support supervision and daylight transfer, while louvers may provide ventilation where the design permits them. Both require careful coordination with the door's intended use and any applicable listing. Single doors work well for many personnel openings. Pairs can provide a wider passage for equipment, deliveries, or high-volume movement, but they require coordinated leaves, hardware, and clearances.
For exterior openings, specify compatible seals, a threshold, and weatherstripping. Proper sealing helps limit weather intrusion and supports energy performance. Frame choice is equally important: welded frames can suit some new-wall or durable installations. While knock-down frames may be more practical where the wall and installation sequence require field assembly. Explore commercial security door options with the wall type, opening dimensions, and operating conditions in hand so the complete assembly can be evaluated.
What Standards Apply to Hollow Metal Doors in NJ Buildings?
When evaluating hollow metal commercial doors nj, property owners and facility managers should treat compliance as an assembly question, not a door-slab question. Requirements depend on the building use, opening location, project specifications, and the authority having jurisdiction (AHJ). A qualified design or code professional should confirm the requirements for the specific project.
NFPA 80 and the International Building Code
NFPA 80 addresses the installation and maintenance of fire doors and other opening protectives. The International Building Code (IBC), as adopted and enforced by the applicable jurisdiction. Establishes broader building and life-safety requirements, including where rated openings and compliant egress may be required. These standards work with project documents and local review. They do not make every hollow metal door a fire-rated door.
For commercial specifications, the ANSI/SDI A250 series provides recognized industry standards for hollow metal doors, frames, hardware preparation, and related performance testing. The applicable A250 standard depends on the product and project specification, so the architect, supplier. And installer should identify the required standard rather than treating ANSI/SDI as a blanket fire-rating designation.
For commercial specifications, the ANSI/SDI A250 series provides recognized industry standards for hollow metal doors, frames, hardware preparation, and related performance testing. The applicable A250 standard depends on the product and project specification, so the architect, supplier. And installer should identify the required standard rather than treating ANSI/SDI as a blanket fire-rating designation.
A fire rating applies only when the complete opening has the required documentation. The door, frame, hardware, and other listed components must form a tested and labeled assembly for a specified duration. The listing, label, project specification, and AHJ review must be checked before anyone assigns a rating to a particular opening. The Florida Tech hollow metal door and frame specification describes the rated assembly as a tested combination of certified components: review the hollow metal door assembly specification.
Compatibility matters more than appearance
Replacing a door with a visually similar product does not necessarily preserve the opening's compliance. Hinges, closers, locks, latching devices, exit hardware, glazing, and other accessories must be compatible with the listed assembly when a rated opening is involved. Specialized hardware, including panic devices or electromagnetic integrations, also needs code-aware coordination. Do not mix components from different manufacturers or substitute non-rated hardware without documented approval for that assembly.
Project specifications should identify the required construction, labels, hardware, finish, and installation method. Manufacturer instructions are part of the installation requirements. The specification guidance published by the City of San Diego emphasizes compatible hardware, proper installation, and documented requirements for commercial door assemblies: see the public hollow metal door specification.
Egress, clearances, and AHJ review
Exit doors must provide a reliable, unobstructed means of egress and operate as intended during an emergency. Clearances between the door and frame affect normal operation and can affect the performance of a rated assembly. Hardware adjustments, field modifications, or construction movement should be reviewed rather than assumed acceptable.
Before ordering, coordinate the opening schedule, wall conditions, required labels, hardware set, and egress path with the architect, contractor, code consultant, and AHJ as applicable. That review is the practical safeguard against assigning an unsupported rating or installing an incompatible assembly.
How Does Hollow Metal Door Installation Work in New Jersey?
A successful installation starts before the frame arrives on site. The opening, wall construction, project specifications, and intended use all affect the installation plan. In New Jersey commercial buildings, the work should be coordinated with the approved submittals and the manufacturer's instructions. A qualified project team can install the assembly and document its work, but the authority having jurisdiction (AHJ) determines applicable code requirements and approvals.
- Verify the field conditions. The installer confirms the rough opening dimensions, wall type, finished floor elevation, swing, handing, and surrounding structure. Existing openings may require additional preparation. The team also checks access, security requirements, and whether the opening is interior or exterior. These details help determine whether a welded or knock-down frame is appropriate and prevent a mismatch between the approved schedule and the conditions in the building.
- Review the submittal and specifications. Before installation, the team compares the door, frame, hardware schedule, finish, and any listing information with the project requirements. Installation must follow the manufacturer's instructions and project specifications, particularly when the opening is part of a fire-rated assembly. Hardware such as hinges, closers, locks, and exit devices must be approved for, and compatible with, the complete assembly. Do not substitute unapproved components or combine parts simply because they appear similar.
- Prepare and anchor the frame. The frame is set plumb, square, and level, then secured to the surrounding wall structure using the specified anchoring method. Proper anchoring supports stability and long-term alignment. The installer confirms that fasteners, reinforcing, and frame connections match the wall condition and approved details. A frame that is out of alignment can create binding, uneven gaps, and premature hardware wear.
- Hang the door and install approved hardware. The door leaf is fitted to the hinges, then the specified lockset, closer, exit device, vision panel, or other hardware is installed. The work follows the hardware manufacturer's instructions and the approved schedule. On a fire-rated opening, the door, frame, and hardware must remain a tested and listed combination. Installation alone does not allow anyone to assign or certify a fire rating.
- Check clearances and seals. The installer checks the reveal around the door, latch engagement, swing, and closing action. Correct clearance is important to reliable operation and to the performance of a fire-rated assembly. For exterior openings, the team also verifies the threshold, perimeter seals, and weatherstripping. Appropriate sealing helps limit weather intrusion and supports energy performance without interfering with operation.
- Complete functional and closeout checks. The final review confirms that the door opens and closes smoothly, latches securely, and provides an unobstructed means of egress where required. The installer records approved products, adjustments, and outstanding items for the owner or construction manager. For a closer look at completed commercial work, review Cosello's commercial door installation portfolio. Ongoing inspections and hardware maintenance should be scheduled after turnover.
How Should Facility Managers Choose a Hollow Metal Door?
Start with the opening's actual job, not a catalog label. A sound specification evaluates security, fire performance, environmental conditions, and expected usage frequency before a door, frame, or hardware package is selected. Project specification guidance treats those factors as central to choosing a commercial hollow metal assembly.

A complete opening review covers the frame, hardware, and surrounding wall.
Match construction to traffic and conditions
- Traffic and impact: Record how often the opening is used, whether carts or equipment pass through it, and whether abuse is likely. The answer may affect steel gauge, reinforcement, hinges, and closer selection. Do not choose a heavier construction simply by habit. Match it to the opening's use.
- Security: Identify the access-control objective, from basic separation to controlled entry. Review the lock, hinges, closer, vision panel, and any exit device as one compatible package. Hardware should support the intended security function without compromising required egress.
- Interior or exterior: Exterior openings need protection from water, air movement, and weather exposure. Confirm the finish, seals, threshold, and weatherstripping together. Proper sealing supports weather protection and energy performance.
- Wall and opening conditions: Verify the wall construction, rough opening, existing frame, and surrounding structure. Welded and knock-down frames suit different wall and installation conditions, so the frame choice should follow field conditions rather than assumption.
Verify fire, egress, and the core
For a fire-rated opening, confirm the listing, label, project specification, and authority having jurisdiction requirements. The rating belongs to the tested assembly, not to an isolated door slab. The door, frame, and hardware must be certified and compatible as specified. Exit doors also need reliable, unobstructed, easy operation during an emergency. A qualified professional should verify the required arrangement for each opening.
Core construction is another practical decision. Depending on the selected product, the core can influence rigidity, insulation, and sound control. Choose based on the building's operational needs, not just the face material or gauge. The same review should cover compatible hinges, closers, locks, panic devices, seals, and access-control components.
Plan for maintenance and documentation
Ask for an opening schedule, product data, labels, hardware information, installation instructions, and inspection records. Keep documentation accessible for future repairs, inspections, and renovations. Regularly inspect hinges, closers, latching, alignment, seals, and other hardware because maintenance supports reliable operation and security. Annual fire-door inspections are prudent and may be required by the project or authority; follow the applicable requirements rather than inventing an interval. Record deficiencies and correct them with compatible components.
What Should Be Included in a Hollow Metal Door Quote?
A useful commercial door quote should document the opening, the intended performance, and the installation conditions. A product name and a single line item are not enough for a facility manager or general contractor to compare proposals responsibly. The quote should make clear what is included, what must be verified in the field, and which project decisions remain with the architect, code official, or owner.
Identify each opening and its conditions
Start with an opening schedule or a clearly labeled list. For every door, include the quantity, rough opening or finished dimensions, handing, single or pair configuration, swing, and whether the opening is new or a replacement. Note the wall type and thickness, because a frame configuration may depend on the construction. Welded and knock-down frames are not interchangeable in every application.
Also record site constraints that could affect the work. These may include occupied spaces, restricted delivery hours, security procedures, demolition or disposal requirements, lift access, asbestos or other hazardous-material protocols, and coordination with other trades. A site visit or reliable field measurements can prevent a quote from being built on assumptions.
Specify the assembly, not just the door slab
The quote should identify door and frame construction, steel gauge, core, finish, vision panels or louvers, and any corrosion or environmental requirements. Gauge selection should reflect expected use, security needs, and traffic frequency. Lower gauge numbers represent thicker steel. The core also affects rigidity, insulation, and sound control, so it should be stated rather than left implicit. These project factors are part of responsible door specification, as outlined in the hollow metal door specification guidance.
Where a fire or other listing applies, identify the required listing, label, duration, wall condition, and approving authority or project specification. The quote should pair the door, frame, and hardware as a compatible assembly. List hinges, closer, lock or exit device, electrified components, gasketing, threshold, weatherstripping, and seals. Exterior openings need particular attention to thresholds and seals for weather protection. Do not accept a vague promise that a component is rated without the supporting listing and project requirements.
Define schedule, closeout, and ongoing needs
Include lead-time assumptions, installation dates, phasing, inspection coordination, testing, punch-list work, as-built information, labels, warranties, and maintenance documentation. Regular inspection and hardware maintenance, including checks of hinges and closers, support reliable operation and security. Cosello Construction brings more than 20 years of experience and in-house technicians to this type of coordination. For project support, review the commercial door installation services and provide the opening information before requesting an estimate.
Frequently Asked Questions About Hollow Metal Commercial Doors NJ
Are all hollow metal commercial doors fire-rated?
No. A fire rating applies to a tested and listed assembly, not to a steel door by itself. The door, frame, hinges, lock, closer, and other hardware must be specified as compatible components for the required opening. NFPA 80 and the International Building Code should be reviewed with the project specifications and the authority having jurisdiction before a rating is assigned. Learn more about listed assemblies.
Which steel gauge is best for a high-traffic opening?
It depends on the opening, traffic pattern, abuse risk, and project specification. Lower gauge numbers indicate thicker steel. Sixteen- and 18-gauge doors are commonly considered for demanding commercial traffic, while 20-gauge construction may suit lighter-duty interior use. A qualified door professional should match the gauge and core to the building's actual use rather than selecting by gauge alone.
What information should I provide for a commercial door quote?
Provide the opening count, rough and finished dimensions, wall type, interior or exterior location. Swing, traffic level, desired security features, fire or egress requirements, hardware, finish, and installation constraints. Existing photos, plans, an opening schedule, and the requested project timeline can also help identify field conditions before the quote is prepared.
How often should hollow metal doors be inspected and maintained?
Inspect commercial doors regularly, with at least annual inspections where fire-safety and insurance requirements apply. Check alignment, hinges, closers, latches, seals, clearances, and signs of damage. Maintenance needs vary by traffic and environment, but prompt correction of sticking, failed hardware, or poor closing helps preserve reliable operation and security. Follow the manufacturer's instructions and applicable project requirements. Review maintenance guidance.
Plan a Hollow Metal Commercial Door Project in NJ
A clear evaluation can help align the opening requirements, applicable standards, hardware, and installation details before work begins. If your project is in Cherry Hill, South Jersey, or the Philadelphia area, share the building type. Opening details, project location, and any available specifications so the team can review the next steps.
Request a commercial hollow metal door evaluation and estimate