
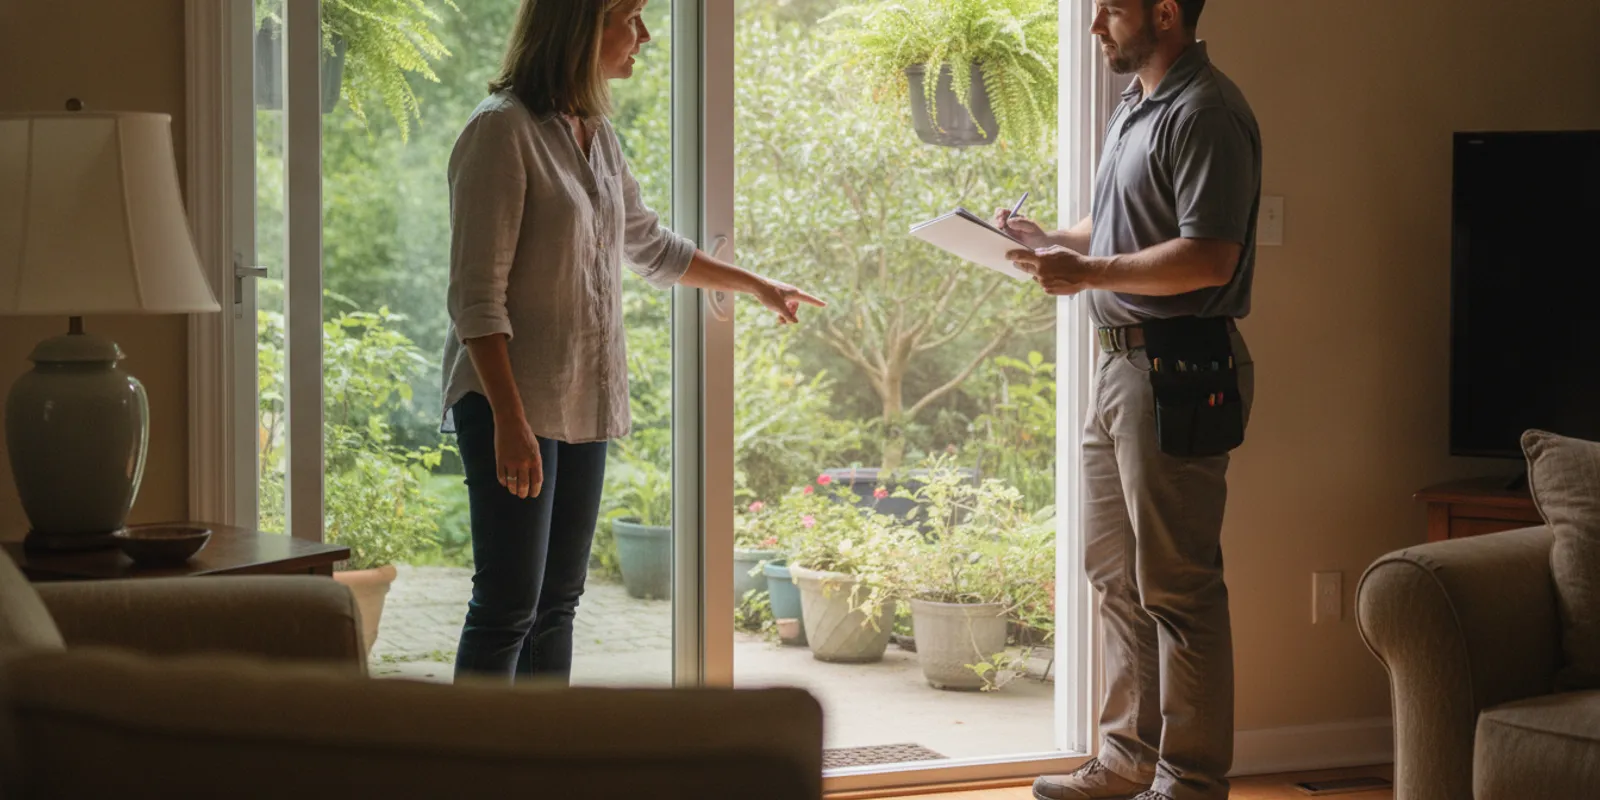
A patio door replacement can make everyday access to the yard easier, change how a room feels, and address problems with the existing unit or opening. Before choosing a style, get clear about what is not working and what you want the new door to do. A few practical notes can make an in-home assessment more useful and help you compare proposals on equal terms.
Request a free in-home estimate
What should you check before planning a patio door replacement?
Begin with observable details rather than a diagnosis. Note whether the current door slides or swings, how many panels it has, and which panel moves. Write down what happens when you use it: perhaps a panel catches in one area, the lock takes extra effort, or the threshold feels difficult to cross. A short description is more useful than guessing that a particular component has failed.
Look at the surrounding area as well. Record visible gaps, damaged trim, staining, or marks near the frame and floor. Note when you first noticed them and whether they change after rain or during colder weather. These observations do not establish the cause, but they help the installer understand what to assess. A door, frame, threshold, or nearby finish may all be relevant to the project scope.
- Take one photo showing the full door from inside and one from outside.
- Photograph the threshold, frame corners, and any visible marks close up.
- Note which panel moves and whether operation changes at a particular point.
- Describe the main goal: smoother everyday use, a different opening arrangement, or a refreshed appearance.
- List who uses the door and any access considerations, such as children, older adults, or frequent trips outdoors.
For context about the residential work involved, review Cosello’s residential door replacement and installation information. Keep the notes factual: “the panel sticks near the middle” leaves room for an assessment, while “the track is broken” assumes a cause that may not be confirmed yet.
Which patio door style fits the way you use the room?
Think about movement, clearance, and daily traffic together. A sliding door moves along a track and does not swing into the room or onto the patio. A hinged door swings open, so its path needs to remain clear. The best fit depends on the opening and the arrangement of furniture, walls, steps, and outdoor space. Appearance matters, but it should not be the only consideration.
| Option | How it operates | Questions to consider |
|---|---|---|
| Sliding patio door | A panel moves along a track beside a stationary or other panel. | Does the current track area need assessment? Which direction should the moving panel travel? How will household traffic use the opening? |
| Hinged or French-style door | One or more panels swing open on hinges. | Is there enough clearance inside or outside? Will a panel meet furniture, a wall, steps, or patio seating? |
| Different panel arrangement | The number and arrangement of operating and fixed panels can vary. | Which configurations suit the measured opening, and how does each affect access and operation? |
Use this comparison to identify questions, not to select a product before the opening is evaluated. A style that seems ideal in a photograph may be awkward in a particular room. Walk through the normal route from the kitchen or living area to the patio. Consider where people pause, carry items, or pass each other. For more on one common configuration, see Cosello’s sliding patio door information. The company’s window and door brand information can also help you prepare product questions.
What should you measure and photograph?
Homeowners can collect preliminary information, but those notes should not be treated as final ordering measurements. If it is safe and convenient, note the approximate width and height of the visible opening. If you take more than one measurement, label where each was taken rather than averaging the numbers. Differences may be worth mentioning to the installer. Do not remove trim, dismantle the door, or climb to reach a measurement.
Photographs are often more useful when they show context as well as detail. Take a straight-on view of the complete unit, then capture each side of the frame and the threshold. Add a wider interior photo showing nearby furniture and a wider exterior photo showing the patio surface, steps, or narrow approaches. This lets you discuss swing clearance and access without relying on memory. Keep a written note with each photo if the issue appears only under certain conditions.
Use a simple observation sheet:
- Door and panel: sliding or hinged, number of panels, and which parts move.
- Operation: where movement or locking feels difficult, and whether it happens every time.
- Visible condition: marks, worn-looking areas, staining, or damaged trim, without assuming the cause.
- Use: usual traffic, desired access, and any clearance concerns.
- History: when you noticed the concern and whether weather or another event seems connected.
Bring this information to the visit and ask the assessor to verify the opening and the conditions that matter to the proposed work. The installer can determine what measurements and product details are needed before a final selection. If you have concerns about the threshold or surrounding finish, point them out rather than attempting to investigate behind the trim.
Which details affect the project scope and estimate?
An estimate should reflect the actual opening, the selected product, and the work proposed at the property. Product type, dimensions, panel configuration, and chosen features can influence the recommendation. The existing frame and surrounding finishes also matter. If the opening appears irregular or there is visible damage, ask how it affects the scope and whether the proposed work includes addressing it.
Ask the estimator to explain these points in plain language:
- Which door style, panel arrangement, and product are proposed?
- What existing materials will be removed, and what will remain?
- How will the frame and threshold be handled?
- Is trim or other related work included, excluded, or subject to further assessment?
- What assumptions have been made about the opening and visible conditions?
- What decisions are still open, and when must they be settled?
- What is the anticipated sequence for preparation, installation, and cleanup?
Do not rely on a general online range as a precise project price. The product selection and conditions at the home can differ from the assumptions behind a broad example. Cosello reserves exact pricing for an estimate visit, where the opening and proposed work can be discussed. If financing matters to your planning, review the available financing information and ask which terms apply to your project.
It can help to separate confirmed items from open questions. For example, you may know that you want a sliding arrangement and that the current panel is difficult to move. You may not yet know whether the existing frame can remain or which configuration fits. Ask that uncertain items be identified clearly rather than treating them as settled facts.
How can you compare patio door replacement recommendations?
Compare written scope, not just the total. Two proposals are easier to evaluate when they describe a similar door type, configuration, and work area. A lower amount may represent a different product or leave out work another proposal includes. Ask for unclear lines and exclusions to be explained before deciding.
- Check that the proposed door type and panel arrangement are identified.
- Confirm what removal and installation work is included.
- See whether the frame, threshold, trim, and observed damage are addressed.
- Look for exclusions, assumptions, and homeowner responsibilities.
- Ask how changes discovered after work begins would be explained and approved.
- Confirm the anticipated schedule and what could affect it.
- Ask where to find the labor warranty terms and whom to contact with questions.
Cosello Construction is an Andersen Certified Contractor, has more than 20 years of experience, and offers a 2-year labor warranty. Ask how the proposed work relates to your priorities and what the warranty covers. You can read more about the company on its About Cosello page. For examples of completed work, see the project photo gallery, while remembering that another home’s project does not determine the right scope for yours.
Could an association or local review affect the plan?
If the home is part of a condominium or community with design-review rules, check those requirements before finalizing the product. Ask the association or management office whether exterior door changes require approval and what documents it needs. Rules vary, and a homeowner should not assume that a product change is automatically approved because a similar door appears elsewhere.
One published example is Reston Association’s guidance on window replacements and additions, which says replacements should be consistent with previously approved Design Review Board decisions in similar cases. This is specific to that association and does not establish requirements for South Jersey or Philadelphia homes. It illustrates why owners in a governed community should confirm the rules that apply to their own property. Ask the relevant authority directly rather than relying on another community’s policy.
For other local requirements or questions about whether a particular project needs review, ask the appropriate municipal office or association. Keep copies of approvals and product information with your project documents. The installer can explain the proposed work, but the property owner should verify any association process that applies to the home.
How should you prepare for an in-home assessment?
Clear a practical path to the door from inside and outside. Move furniture or fragile items that block access, and keep pets and children away from the assessment area. Have your photos and notes nearby. If multiple household members are involved in choosing the door, agree on the leading priorities beforehand. This helps keep the conversation focused and makes it easier to weigh tradeoffs.
During the visit, explain how you use the patio and what you hope will improve. Demonstrate the concern if it is safe to do so. Ask the assessor to look at the door’s operation, frame, threshold, visible finishes, and access around the opening. If the source of a symptom is uncertain, ask what the visit can confirm and what would require further investigation. A useful answer distinguishes observed facts from possibilities.
Before the appointment, rank your priorities. For instance, a household might put ease of operation first, then keep the existing furniture layout, then consider appearance. Another household may care most about a wider usable passage. Priorities make it easier to evaluate options if no single configuration satisfies every preference. Share constraints such as preferred timing, access limitations, or a particular style, while remaining open to feedback about fit.
What should you confirm before installation?
Read the written scope again before the scheduled work. Confirm the product and configuration, the work area, and any preparation requested from you. Ask what the crew will need clear, how nearby surfaces will be protected, what happens to the removed unit, and how the space will be left. These are practical planning questions; the answers should correspond to the work described in the estimate.
Clarify how a change in conditions would be handled. If an issue becomes visible only after removal, ask how the installer will explain the finding, describe the options, and obtain your decision about any change in scope. You should understand the next step before additional work proceeds. Keep the written estimate and any approved changes together so you can refer to the same information.
On the work day, keep the route to the door clear and plan another way to reach the yard if necessary. Do not rely on the door for access until the installer says it is ready to use. When the work is complete, operate the door with the installer, ask about care for the components, and save product and warranty documents. If something does not match your understanding of the agreed scope, raise it before the crew leaves.
How can you make a decision when priorities compete?
Most projects involve tradeoffs. A preferred look may require a different panel arrangement than the one that best suits the room. A configuration that gives convenient access may need more clearance than the patio or interior can offer. Write down the two or three requirements that matter most, then mark other preferences as flexible. This makes a discussion about alternatives more concrete.
Try testing the daily route before settling on a direction. Stand where the door opens and imagine carrying groceries, a tray, or gardening items through it. Consider whether someone else needs to pass at the same time. For a hinged option, picture the full swing path and the space it occupies when open. For a slider, think about which panel should move and where people naturally approach the opening. These simple scenarios can reveal questions that a product photograph will not answer.
It may also help to separate a desired outcome from a preferred solution. “I want a comfortable route to the patio” describes an outcome. “I want a particular door style” describes one possible solution. If the opening or layout makes that solution unsuitable, keeping the outcome in view allows a useful conversation about another configuration. Ask the installer to explain the practical difference between alternatives in terms of operation, clearance, and the work involved.
What should you keep in your project record?
A small, organized record can prevent confusion between the initial discussion and the final plan. Keep the photos, observation notes, estimate, product details, and any written answers together. If options are discussed verbally, write down the question and follow up for clarification in the project documents. This is particularly helpful when more than one person reviews the proposal or when decisions are made over several conversations.
- Save the current-condition photos and label the date or location.
- Keep a copy of each written proposal so differences can be compared line by line.
- Record product and configuration details rather than relying on a general style name.
- Keep a list of included work, exclusions, and items awaiting confirmation.
- Store any association correspondence or approval with the project file.
- After installation, retain the care instructions and warranty information where household members can find them.
When a proposal changes, make sure the revised document is clear about what changed and why. For example, if a product choice changes after measurements are verified, confirm whether the opening assessment, work scope, or schedule is also affected. A dated written record makes it easier to see which version reflects the current agreement. It also gives you a direct reference if a question comes up during preparation or after the work.
Frequently asked questions
Can I use my measurements to order a patio door?
Use homeowner measurements as preliminary notes only. The installer should assess and verify the opening and relevant conditions before the product is finalized.
Should I replace the frame along with the patio door?
That depends on the existing frame, selected product, and the condition of the opening. Ask the assessor to explain what was observed and what the written scope includes.
How do I choose between sliding and hinged patio doors?
Compare the way each operates, the available swing clearance, household traffic, and the suitability of the opening. Discuss the room and patio layout during the assessment, not appearance alone.
What should I ask before accepting an estimate?
Confirm the proposed product and configuration, removal and installation work, treatment of the frame and threshold, exclusions, schedule expectations, and warranty details. Ask for unclear items to be explained in writing.
What if my home is in a condominium or planned community?
Ask the association or management office whether approval is needed and what information it requires. Rules differ by community, so verify the process for your specific property.
What is the practical next step?
Take a few photos, write down what is not working, and decide which improvements matter most to your household. Then arrange an in-home assessment to discuss the opening, possible configurations, and proposed scope together. A clear written estimate gives you a practical basis for comparing options and planning the replacement.