
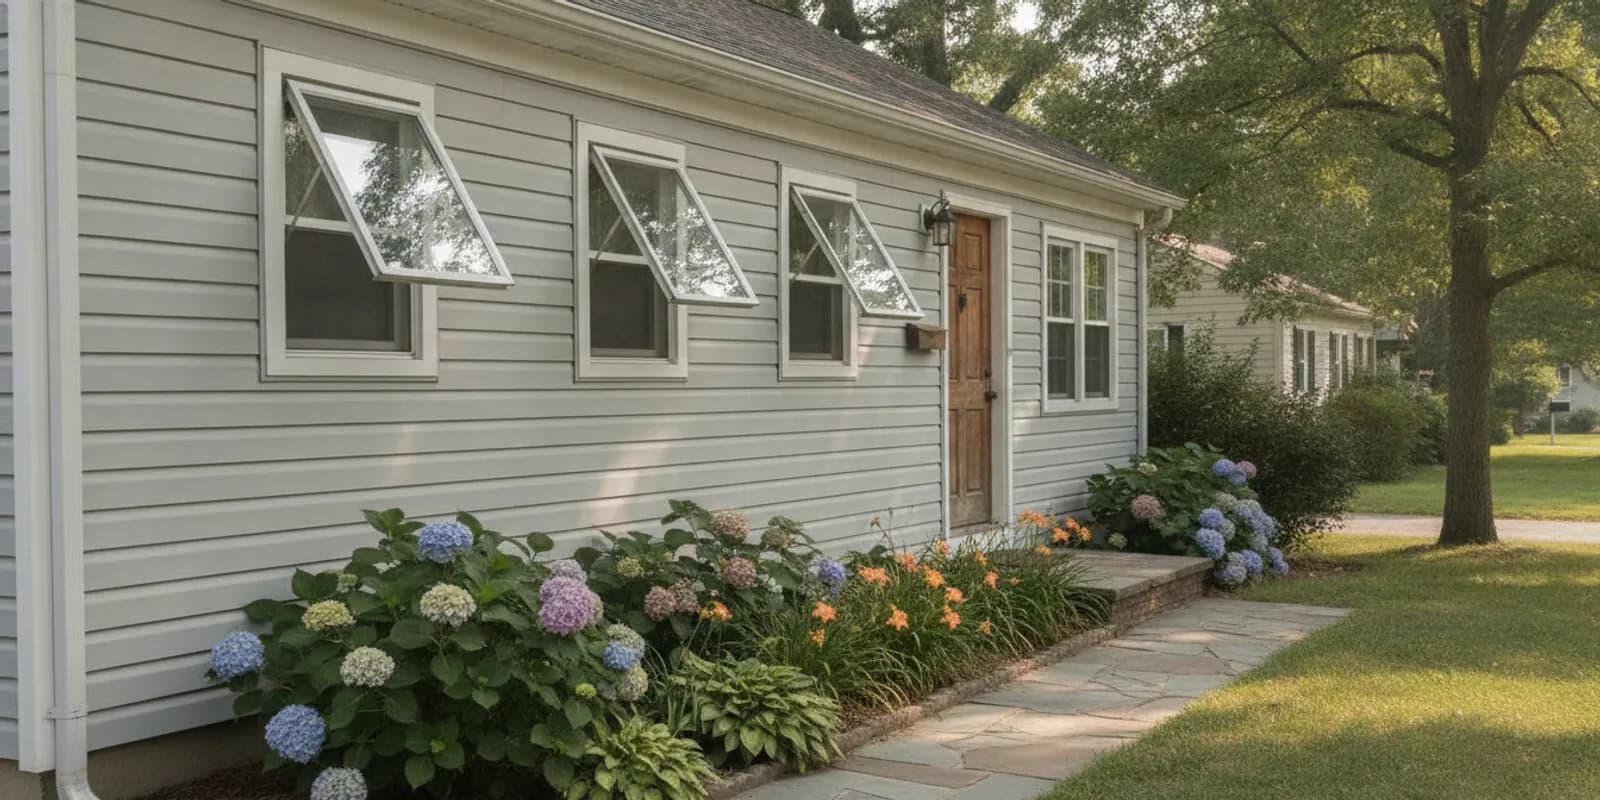
Awning window installation South Jersey homeowners consider often starts with a simple goal: bring in air through an opening that works differently from a sliding or side-hinged sash. An awning window is hinged at the top and opens outward from the bottom. That motion can be useful in selected rooms, but it also affects clearance, cleaning, water management, and how the unit fits the existing opening. A good plan begins with the room and the wall, not just the window style.
Request an in-home window estimate
What does an awning window do differently?
The sash of an awning window pivots outward from hinges along its upper edge. A crank or operator moves the lower edge out, leaving an opening beneath the raised sash. This is different from a double-hung window, where sashes move vertically, or a casement window, whose sash swings out from a side hinge. Explore the available window types and operating styles to compare how each one moves and what space it needs.
The raised sash can deflect some light rain from the opening in suitable conditions. It does not make an open window weatherproof. Wind direction, rainfall, the building exposure, and the condition of the window all affect whether water can enter. Close the unit when the weather calls for it, and do not treat the sash as a substitute for sound installation or routine maintenance.
Because the sash projects outward, check both the inside and outside of the wall. Inside, the handle must be reachable and the operator should not conflict with a counter, fixture, furniture, or window covering. Outside, consider a walkway, deck, shrubs, roof, fence, or another obstacle in the path of the sash. A location that looks clear with the window shut may be inconvenient when it is open.
Where might this style make sense?
Awning windows can be considered for kitchens, bathrooms, basements, and other rooms where a compact operable opening is useful. Their suitability depends on the opening, how the room is used, ventilation needs, privacy, and exterior clearance. In a kitchen, for example, note whether the operator can be reached above or beside a work surface. In a bathroom, consider privacy and whether the sash can be operated without reaching across a fixture.
Think through a typical day rather than judging the location from a floor plan alone. Who will open the window? How often? Is it used for a brief burst of fresh air or left open while someone is in the room? Is it easy to reach, and is the exterior glass accessible for cleaning? Those practical details may make another window configuration a better fit.
Airflow also depends on more than one opening. Air entering an awning window needs a route through the home and an outlet elsewhere to create circulation. If the room has only one operable opening, or if furniture and closed doors restrict movement, changing window style may not deliver the airflow you expect. Describe the room’s ventilation goal during an assessment, rather than assuming that any operable window will solve it.
- Check the swing path: Identify objects, people, and routes that could meet the open sash.
- Check the operating position: Confirm that the handle is reachable and comfortable to use.
- Consider privacy: Review sightlines, coverings, and the height of the opening.
- Plan cleaning: Ask how both sides of the glass and the hardware will be accessed.
How should you plan the opening and placement?
First establish whether the project is a replacement in the existing opening or a change to the opening’s size or location. Those are not interchangeable scopes. A replacement uses the existing opening as the starting point, while changing dimensions can involve additional framing and finish work. The existing frame, surrounding wall, interior trim, and exterior materials all affect what is practical.
Before an estimate visit, make a room-by-room list and label each window. Take clear photographs from indoors and outdoors. Include the full frame, nearby trim, exterior cladding, the sill, and any close obstacles. Note approximate visible dimensions, the height of the sill, operating problems, and any signs of moisture. These observations help explain the project, but they are not a substitute for professional field measurements.
For a multi-window project, record each opening separately. One room may have a clear swing path and good access, while another may have a deck rail or cabinet close to the sash. A short note such as “north bedroom, sash would open above a planted bed” is more useful than a general request to replace several windows. You can also compare the proposed work with the company’s residential window replacement information.
| Planning item | What to record | Why it matters |
|---|---|---|
| Opening and frame | Visible dimensions, frame condition, trim, and soft or damaged areas | Helps establish whether the scope appears to use the existing opening or needs further assessment |
| Interior access | Furniture, counters, fixtures, coverings, and handle reach | The operator needs to work comfortably in everyday use |
| Exterior clearance | Walkways, decks, shrubs, roof surfaces, rails, and nearby structures | The lower sash swings outward and needs a clear path |
| Moisture clues | Staining, peeling paint, soft trim, or recurring dampness | Prompts discussion of the opening and surrounding wall before installation |
| Performance goals | Drafts, temperature discomfort, sunlight, and desired ventilation | Helps focus the conversation on relevant product choices and installation details |
Keep the photos and notes together and use the same room labels when reviewing proposals. That makes it easier to verify that each estimate covers the same openings, window operation, and finish work. If a proposal uses a product name or configuration you do not recognize, ask for a plain-language explanation before comparing it with another option.
What should you know about rain and water management?
An awning sash can provide some shelter to an opening during light rain, but it should not be described as protection from every shower. Wind-driven rain can move under or around an open sash. Close it when conditions are unsuitable, and ask how the installed unit should be operated in changing weather.
Water management around the whole window matters more than the sash shape alone. The new assembly must be integrated with the surrounding wall so water is directed toward the exterior. The proper details depend on the wall construction, cladding, existing opening, and what is found when the old unit is removed. Sealant has a role, but a visible bead of caulk is not a replacement for a sound approach to flashing and the wall transition.
During the assessment, point out any water stains, bubbling paint, soft trim, or recurring dampness around the existing window. These signs do not by themselves identify the source. Ask how the installer will inspect and address the connection between the new window and the wall, including flashing and the transition to the existing exterior finish. Also ask how concealed damage will be documented and discussed before any change in work proceeds.
For a practical overview of the replacement process, review this window installation guide. Use it to prepare questions, not to assume that every house has the same wall assembly or installation detail.
Which energy and glass details are worth comparing?
Window performance depends on the complete unit, the quality of installation, and the home. The frame, glass package, seals, and fit all matter. Broad labels alone do not tell you whether two proposals include comparable products. Ask for the specific product information and included glass options, then compare like with like.
Start with the comfort concern you want to address. Is there a draft near the frame? Does the room feel uncomfortable at a particular time of day? Is direct sunlight a concern? Does condensation appear on the glass or nearby surfaces? Record where and when the issue occurs. A replacement may address a problem with the window, but comfort can also be affected by other parts of the room or home.
For general background on how window choices relate to home energy use, consult the U.S. Department of Energy’s energy information resources. For a project discussion, ask which product and glass configuration is proposed, and use the manufacturer’s product information to understand the options. Cosello’s page on energy-efficient window replacement is another relevant place to review before an estimate conversation.
- Compare the same number and approximate size of units.
- Ask which frame and glass configuration is included, rather than comparing only a general performance description.
- Clarify whether removal, disposal, installation, trim, and finish work are part of the scope.
- Discuss operation, hardware, cleaning, and maintenance alongside glass performance.
- Keep the room’s actual comfort goals in view; do not assume a new window alone will resolve every draft or temperature concern.
There is no single configuration that suits every South Jersey home. A homeowner focused on ventilation may weigh operation differently from someone focused on appearance, matching nearby units, or managing sunlight. Ask the estimator to explain the available choices in relation to your priorities, and make sure the written proposal identifies what is included. A broader guide to choosing windows can help you list those priorities before you compare units.
Compare operation with the room, not just the view
Two windows can look similar from outside and behave very differently once opened. An awning sash moves outward from the bottom; a casement sash swings from one side; a double-hung sash moves vertically. Consider where each motion lands in relation to the room. If someone regularly uses the counter below a kitchen window, think about handle reach and whether the open sash and operator remain convenient. If a window is above a busy path outside, the outward swing deserves careful thought even when the view and light are appealing.
Appearance and continuity also matter. Look at nearby windows from the street and from inside, then decide whether the new unit should match their proportions or deliberately serve a different purpose. A specialist can discuss product options, but make sure any comparison covers operation, opening dimensions, and finish rather than appearance alone. For local project context, see Cosello’s South Jersey window and door service information and its window and door brand information.
A sample planning case
Imagine a homeowner wants more fresh air in a first-floor bathroom and is considering replacing a small existing window. Before settling on an awning unit, they would note the sill height, check that the crank can be reached without leaning over a fixture, and look outside for a walkway or shrub in the sash’s path. They would photograph the trim and wall, record any signs of moisture, and tell the estimator whether privacy or ventilation is the main goal. The installer can then assess the opening and explain whether the proposed style and size work for that location. The same checklist would lead to different questions for a kitchen window over a counter or a basement opening near a retaining wall. A room-specific plan avoids treating the window style as a one-size-fits-all answer.
When is replacement more appropriate than repair?
A replacement discussion may make sense when the window is difficult to operate, has recurring air or water concerns, has damaged framing, or no longer serves the room’s needs. A limited issue with an operator or another component may instead be repairable. The condition of the unit and the source of the problem determine which direction deserves consideration.
Look for patterns and document what you see. Does the sash bind at one point? Does it fail to stay where it is placed? Is the frame visibly deteriorated? Is moisture recurring in the same area? Share these details and ask what was observed during the assessment. Cosello’s pages on window repair services and window replacement options can help frame the distinction between a component problem and a broader replacement scope.
Do not assume that a draft or a foggy appearance alone proves that the entire window should be replaced. Ask what condition was found, what work is proposed, and how the option addresses that condition. If several windows are included, confirm that each opening was assessed and that the proposal lists the work for each location.
What should an estimate and proposal make clear?
An in-home assessment should connect your goals to the actual windows and openings. Bring the room list and photographs. Explain where the existing unit sticks, where you notice drafts or moisture, and why you are considering an awning style. Ask the installer to confirm the proposed operation, size, and location for every unit.
A written proposal should make it possible to understand what you are approving. Look for a clear count and location of the windows, product or option details, and a description of the installation scope. Ask whether removal and disposal, flashing, interior or exterior trim, finish work, and cleanup are included. Exact project pricing should be discussed in the estimate; avoid comparing a bare total without knowing what each proposal covers.
- Which room and opening does each proposed unit serve?
- Will the work use the existing opening, or does it include a size or framing change?
- What window, operator, frame, and glass options are included?
- How will the new window connect to the wall and existing exterior finish?
- Which removal, disposal, trim, finishing, and cleanup tasks are included?
- If concealed damage is found, how will it be recorded and explained before additional work?
When you compare estimates, put them side by side by opening rather than comparing only totals. Check whether the same rooms and unit types are included, whether the same work is covered, and whether any proposal makes assumptions about trim or wall conditions. If an item is unclear, ask for the scope to be explained in plain language and updated in writing if needed.
How can you prepare for installation?
After the scope and schedule are confirmed, clear access to the work area. Move furniture and breakable items away from the window, and take down window coverings if requested. Keep children and pets away from the work zone. Outside, move items that block access and mention any restrictions around the home.
Ask what preparation is expected from you and what the installation team will handle. Confirm how the work area will be protected and how debris will be managed. If several rooms are involved, ask about the planned sequence and how long each area may be unavailable. Keep the approved proposal available so questions about scope can be checked against the written plan.
After installation, operate the window as directed and ask how to care for the glass, frame, and hardware. Review its operation and visible finish with the installer. Raise questions about the sash movement, cleanup, or any item that differs from the agreed scope while the work is being reviewed together.
Frequently asked questions
Can an awning window stay open during light rain?
The top-hinged sash may shelter part of the opening in some conditions, but it cannot guarantee that rain will stay out. Wind, the amount of rain, and exposure affect the opening. Close the window when the weather makes leaving it open unsuitable.
Does an awning window need clearance outdoors?
Yes. Its lower edge swings outward, so check for walkways, shrubs, decks, roof surfaces, railings, and other obstacles. Also check that the operator is reachable from inside.
Can an awning unit fit any existing window opening?
Not automatically. The existing opening, wall condition, desired size, operating access, and exterior clearance all matter. An in-home assessment can clarify whether the style can be installed in the existing opening or whether additional work would be needed.
What should I bring to an estimate visit?
Bring a room-by-room list, photos from inside and outside, and notes about operation, drafts, or moisture. Share your priorities, such as ventilation, ease of operation, appearance, and the locations where the window will be opened.
Arrange an in-home window assessment
What is the practical next step?
Choose the openings you want reviewed, record how each room is used, and note any clearance or moisture concerns. A focused assessment can then address whether an awning style fits the opening and what replacement work the home may require.
With your priorities and opening details in hand, you can compare a clearly defined awning window installation scope for your South Jersey home.