
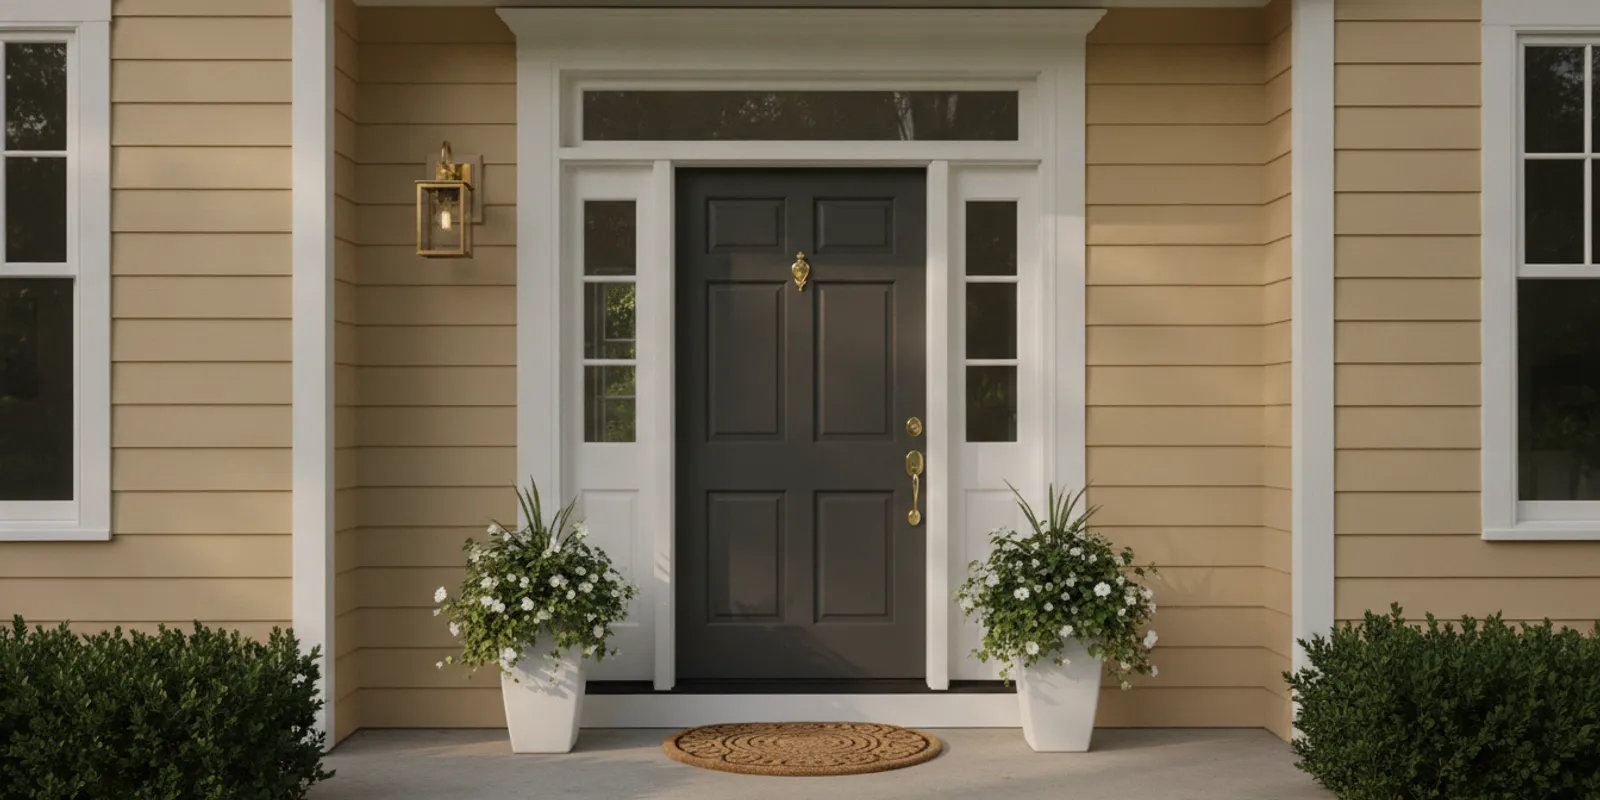
A transom can bring daylight into an entryway without changing the size of the door opening. If you are planning a transom window replacement New Jersey homeowners should consider the opening, privacy needs, ventilation, and how the new unit will meet the surrounding door or wall. This guide explains the choices and what to prepare before an in-home assessment.
Request a free in-home estimate
What is a transom window, and where might it be used?
A transom is a window set above another opening, often a front entry door. It may sit directly above the door or above a larger frame that includes sidelights. Transoms also appear over interior doorways or openings between rooms. Their position can add natural light while using space that might otherwise be covered by a solid wall.
This guide focuses on replacing the transom unit in an existing home. It is not the same decision as replacing an entire entry door, and it is not a general guide to choosing every type of house window. Start by identifying whether the glass, frame, or surrounding opening is included in the work. If the entry door is also part of the project, compare the scope with a specialist in front entry door replacement.
Before choosing a style, take a step back and look at the opening from both sides. Note the transom's shape, its relationship to the door, and what is visible through the glass from the street or neighboring homes. A photo of the whole entry and a closer photo of the frame can help keep the discussion focused during an assessment.
Should you choose a fixed or operable transom?
A fixed transom does not open. It is intended to bring light through the opening while remaining closed. An operable transom includes a sash or panel that can be opened and shut. The right option depends on what you expect the window to do, and on whether the existing opening and surrounding assembly can accommodate the chosen unit.
| Choice | What it does | Considerations to discuss |
|---|---|---|
| Fixed | Admits daylight while staying closed | Often the straightforward choice when ventilation is not needed; confirm glass, frame, and access for cleaning. |
| Operable | Can be opened for ventilation | Ask how it opens, how it will be reached and operated, and whether the frame and opening suit the mechanism. |
| Shaped or divided-light unit | Follows a distinctive opening or visual pattern | Confirm dimensions, shape, matching details, and whether the proposed configuration is available for the opening. |
A fixed unit may be a good fit when the purpose is daylight and the room already has other ways to ventilate. An operable unit may be worth discussing when added airflow is a priority, but it introduces hardware and an operating mechanism to consider. Ask the installer to show how the unit will be opened and what access is needed for routine cleaning. A high transom may be difficult to reach even if it opens easily.
Do not assume that an existing transom can be changed from fixed to operable, or the reverse, without checking the frame and opening. The design, dimensions, trim, and relationship to the entry assembly can all affect what is practical. An in-home assessment can establish which options fit the existing conditions.
How do daylight and privacy affect the glass choice?
A clear pane gives an open view through the glass, which may suit an entry that faces a private yard. It may feel less comfortable when the transom looks onto a walkway, street, or nearby home. Consider the view from outside at the times when you usually use the space, not only how the window looks from inside.
Obscure or patterned glass can reduce a direct view while still allowing daylight into the entry. The exact appearance and degree of privacy vary by glass design, so ask to review samples in person if available. Look through the sample from both sides and at different distances. A pattern that appears private close up may look different across a room, and light conditions can change how it reads.
Also consider the direction and amount of incoming light. A brighter entry may be welcome, but a large clear transom could make the space feel more exposed. If you are choosing a replacement for several openings, compare their sightlines and styles together rather than making decisions from a single close-up. Cosello's pages on window replacement and window types can help you frame broader questions about a home's window project; the transom itself still needs to be assessed on its own terms.
What should you measure above an entry door?
Custom sizing is common to the conversation because an older transom may not match a standard rectangular window size. The shape could be rectangular, arched, or divided into sections. Even two openings that look alike from across the room may differ in frame depth, trim, or the way the window meets the door assembly. Treat a homeowner's tape-measure reading as an initial note, not the final order size.
For a useful first record, note the approximate width and height, the shape of the top edge, and whether the glass is separated into panes or has a single uninterrupted appearance. Photograph the interior and exterior if it is safe to do so. Include the full door and surrounding wall in one image, then take closer photos of the frame corners and visible joints. Do not remove trim or take apart the frame to get a measurement.
The installer should confirm the dimensions and examine how the existing unit is fitted. That assessment helps establish whether the work is limited to the transom or may involve related framing, trim, or the door assembly. Be clear about your desired finished appearance: whether you want to preserve the current profile, change the glass pattern, or coordinate the transom with a planned residential door replacement.
Interior transoms need the same careful review. An opening between rooms may have different privacy, sound, and appearance needs from an exterior entry. Explain which rooms are on either side and what you want to change. If the existing opening is part of an older or unusual configuration, share any renovation information you have, but let the installer confirm the dimensions and scope at the property.
How do exterior and interior transoms differ?
An exterior transom is part of the home's boundary, so the assessment needs to consider how the unit fits with the entry and surrounding exterior finish. Describe any concerns about the visible frame, the way it meets the door, and the view into the house. A unit above a front door also contributes to the overall appearance of the entry, so compare its shape and glass pattern with the door rather than selecting it in isolation.
An interior transom sits between rooms. Its main purpose may be to share daylight, preserve a sense of separation, or complement the trim and proportions of the rooms. Think about whether a direct view between spaces is welcome and whether a clear or patterned appearance better suits the use of the rooms. Explain the desired outcome to the estimator; the best choice for a private entry may not be the best choice for an opening between interior spaces.
For either location, note what is around the opening and how a worker can reach it. Ceiling height, nearby walls, trim details, and the shape of the frame can affect the assessment and work plan. Take pictures that show the whole surrounding area, not just the glass. If the transom is part of a larger remodel, state which work is included in this replacement request and which decisions are being handled separately. That simple distinction can keep estimates focused on the same project.
What happens during a transom replacement assessment?
An in-home assessment should clarify the existing conditions and the work being proposed. The installer can look at the frame, dimensions, access, surrounding finish, and how the transom relates to the door or wall below it. Use the visit to resolve design questions before comparing proposals. A short written list helps you cover the details consistently.
- Is the proposal for the transom unit only, or does it include related trim or door work?
- Which fixed or operable configurations fit the opening?
- What glass options address the balance between daylight and privacy?
- How will the shape, divided-light appearance, and frame finish relate to the existing entry?
- What needs to be moved or protected to reach the opening?
- What assumptions or conditions could change the proposed scope?
- What is included in the installation and cleanup, and what should the homeowner prepare?
Ask the installer to identify any details that remain undecided. A proposal is easier to compare when it names the unit type, general configuration, glass selection, scope of removal and installation, and any exclusions or open questions. If two options differ, ask for the differences to be written down rather than relying on memory from a conversation.
When building a shortlist, a New Jersey window installation services directory can be one way to find names to research, but a listing is not a substitute for checking the proposed work and credentials directly. Review the details of the estimate and the company information. You can also learn more about Cosello's background on its company information page and view examples in its project photo gallery.
What does the replacement process usually involve?
The exact work depends on the opening, but it helps to understand the decisions that typically need to be resolved from estimate through completion. First, the installer documents the existing unit and confirms dimensions, shape, access, and the relationship between the transom and the door or wall. This is where you should state whether you want to keep the current look or change the glass, operation, or finish.
Next, the proposal should identify the selected configuration and define the scope. Ask how the existing unit will be removed, what parts of the surrounding frame or trim are included, and how any open conditions will be handled. For an unusual shape or an older entry, clarify what needs to be verified before the final unit is ordered. Do not treat an approximate homeowner measurement as a substitute for the installer's confirmed dimensions.
Once the choices and scope are settled, confirm the expected timing and what access is needed on the day. The replacement itself involves working at the opening, so preparation may include clearing the area and protecting nearby furnishings. Ask who will handle any included trim work and what finish details will be left for you to review. These questions do not imply a problem; they help both sides agree on the planned result.
After installation, review the unit with the installer. For a fixed transom, confirm the visible appearance and the agreed glass choice. For an operable unit, ask for a demonstration and any basic care instructions. Check the area around the frame against the agreed scope, and ask about anything that looks different from what you expected. Keep the estimate and the product details together so you can refer back to them later.
This sequence is a planning framework rather than a promise that every project has identical steps. The opening's condition, its height, access, shape, and the extent of work will determine the details. A written description of the plan is the clearest way to set expectations for your particular New Jersey home.
How can you compare transom proposals fairly?
Compare like with like. One proposal may describe a fixed replacement while another includes an operable unit, a different glass design, or a broader scope around the door. A lower or higher total alone will not tell you whether the work is equivalent. First check that each estimate addresses the same opening and describes the same kind of finished result.
Use a simple comparison list:
- Unit and operation: Is it fixed or operable, and is the configuration stated?
- Glass and privacy: Is the glass type or visual treatment identified?
- Dimensions and shape: Does the proposal reflect the measured opening, including any arch or divided sections?
- Work included: Are removal, installation, and related finish work described?
- Open items: Are assumptions, exclusions, or conditions that may affect scope clearly noted?
- Timing and preparation: What sequence and access arrangements should you expect?
If you are considering a product line, ask which options suit the measured opening and compare the written details rather than relying on a brand name alone. Cosello is an Andersen Certified Contractor; you can read more about the available window and door brands while confirming the exact unit and scope with the estimator. Financing information is available on the company's financing options page; discuss any project-specific terms directly with the company.
How should you prepare for installation?
Before the scheduled work, confirm which areas need to be accessible and whether furniture, wall decorations, or items on nearby shelves should be moved. Clear a path from the entry to the work area. If the transom is inside the home, make sure the installer can reach it without obstacles. Ask what should be covered or moved and whether any specific preparation is needed for your opening.
For a transom above a front door, discuss how the entry will be accessed during the work and whether you should plan to use another door temporarily. The exact arrangements depend on the project and the home's layout, so confirm them with the installer rather than assuming the opening will remain usable throughout. Keep pets and household members away from the immediate work area as appropriate.
At the end of the work, review the installed unit and the surrounding area with the installer. Check that the transom matches the agreed configuration, that the visible finish is consistent with the scope, and that you understand how to operate it if it opens. Raise questions while the crew is still present, and keep the proposal and product information with your home records.
Frequently asked questions
Can I replace only the transom and keep the front door?
That may be possible, but it depends on how the transom is constructed and joined to the surrounding frame and entry. Have an installer inspect the opening to confirm whether the work can be limited to the window or whether adjacent components need to be included.
Does an operable transom provide more privacy than a fixed one?
Operation and privacy are separate choices. A fixed or operable unit can use different glass treatments, so decide how much view you want to block and whether ventilation is important. Ask to see the proposed glass option before making a final selection.
Can a replacement match an arched transom?
A shaped replacement may be an option, but the exact shape and dimensions need to be verified at the home. Photograph the entire opening and its details, then ask the estimator what configurations can be made for the measured space.
Should I choose clear or obscure glass?
Choose based on the view from outside, the amount of privacy you want, and how you want daylight to feel in the entry. Reviewing samples from both sides of the glass can help you understand the visual difference before approving the selection.
What should I bring to an estimate visit?
Bring photos, approximate dimensions, notes about whether the transom should open, and your priorities for light and privacy. If you have a particular style or glass appearance in mind, show a reference image and ask the installer to confirm what suits the opening.
Schedule a transom window assessment
What is the practical next step?
Start with the opening's shape, the purpose you want the transom to serve, and the privacy level that feels comfortable. Then have the dimensions and surrounding frame assessed before settling on a fixed or operable design. A clear written scope makes it easier to compare options and plan a transom replacement that fits the home.