
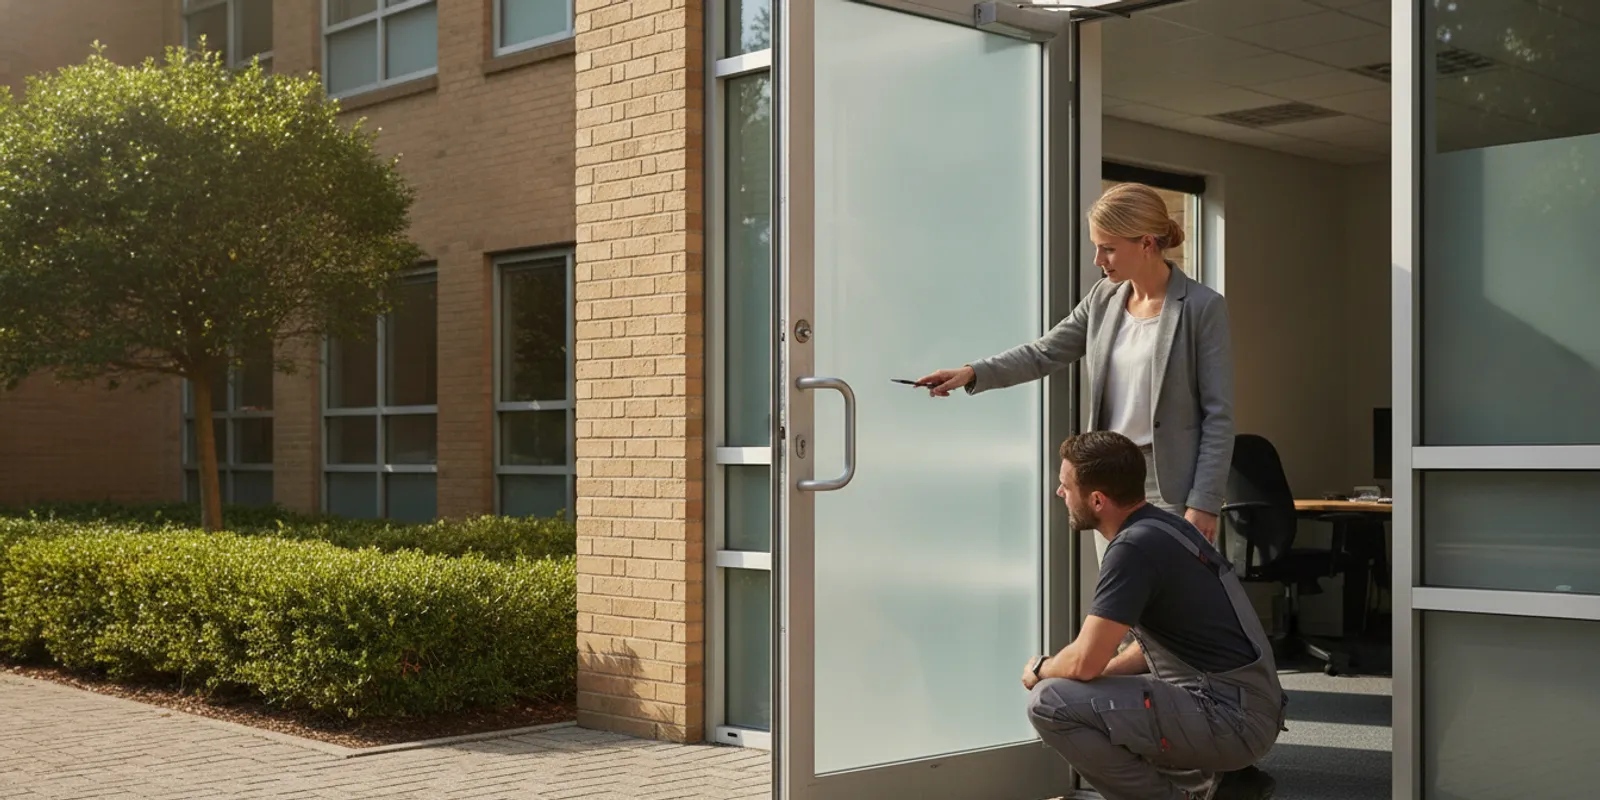
A commercial door replacement affects more than the door leaf. Property managers and facility teams also need to plan for the opening, frame, hardware, access, security needs, and the people who use the entrance. A clear scope helps you request useful proposals, compare them fairly, and reduce surprises during the work.
What should you establish before planning a commercial door replacement?
Start by defining why the door needs attention and what the replacement must accomplish. Note whether the issue involves damage, recurring operation problems, a changed use for the space, or a planned upgrade. This context helps an installer understand the need instead of assuming that a new door should match every existing detail.
Identify the opening and the people responsible for decisions. Record the building address, entrance location, how many openings are involved, who approves the work, and who can provide access. If this is part of a larger project, note related work and known scheduling constraints.
- Describe the problem or project goal in plain language.
- List affected entrances and their usual use.
- Identify the decision-maker and on-site contact.
- Flag operating hours, busy periods, deliveries, and access limits.
- Gather existing door, frame, and hardware information if available.
For example, “replace the west staff entrance door” is a start, but it does not explain why it is being replaced or what must change. Add observable details: the door drags at the threshold, the closer does not reliably shut it, or the opening serves staff and scheduled deliveries. Keep observations separate from conclusions. A recurring gap may warrant assessment, but it does not by itself identify the cause.
It also helps to separate immediate needs from desired improvements. A damaged entrance that will not close properly presents a different planning problem from a door being replaced during a broader renovation. Write down what must be resolved, what would be helpful, and what is simply a preference. That hierarchy gives the project team a practical way to discuss alternatives if the opening or existing components differ from expectations.
Which opening and door details should you document?
A useful initial record does not require a technical specification. Take clear photographs from both sides, include the full frame, threshold, and nearby wall, and capture visible hardware. Add a photo of any label or marking you can safely access. Do not remove components or rely on a rough measurement as a final order size.
Share approximate width and height only as preliminary information. The installer should verify the opening, frame condition, swing, and fit during assessment. Also explain how the door is used: frequent traffic, controlled entry, deliveries, or occasional access can lead to different recommendations.
Commercial door systems can include the door, frame, hinges, closer, lock or exit hardware, threshold, and seals. A proposal that discusses only the door panel may not address the full condition. Ask what components are included, what will be reused, and what needs further inspection.
Make a simple photo log instead of sending an unlabelled batch of images. Give each photo a name such as “north entrance outside” or “loading access threshold,” and note the date. In a short accompanying message, identify the direction the door swings if known, whether it is normally locked, and whether a connected access device is present. Avoid guessing at product models; a readable label is more useful than an uncertain description.
When several openings are involved, assign each one an identifier and keep its notes separate. “Door A, north public entry” is clearer than “front door” if a building has multiple entrances. A basic record might include the identifier, approximate dimensions, photos, daily users, reported issue, and any related project work. This prevents details about one opening from being mistakenly applied to another.
If measurements are taken for planning, record how they were obtained and mark them as approximate. Different people may measure the door panel, frame, or rough opening and report different figures. Treat the on-site verification as the basis for final sizing and product selection. Photographs and notes make the conversation more efficient; they do not replace a site assessment where one is needed.
How do use, security, and access needs shape the scope?
Describe the function of each entrance rather than choosing a product before the assessment. A primary public entrance, staff-only door, service entrance, or interior corridor door may have different use patterns and priorities. Explain who needs access, whether the door connects to an existing access-control system, and whether the entrance must remain available during the project.
Do not assume that existing hardware will fit a replacement door or that every component should be reused. Ask the contractor to identify compatibility questions and state whether hardware work is included. If your building has access-control equipment or special operational requirements, coordinate with the responsible building professional or system provider.
Where building rules, permits, accessibility requirements, or life-safety requirements may apply, confirm the applicable requirements with the appropriate authority and qualified professionals. Requirements vary by building and location. A general estimate should not be treated as a code determination. The U.S. Department of Justice provides the 2010 ADA Standards for Accessible Design; use the official standards and consult qualified professionals or the relevant authority about how requirements apply to your building and project.
Separate essential operating needs from preferences. “Staff must use the entrance during morning shift change” is a coordination requirement. “We would prefer the same finish as the other entry” is a preference. This distinction helps a proposal focus first on function and project constraints, then address appearance and other choices. If an entrance has a special designation or building procedure, provide the documentation to the project team rather than relying on memory.
Think through the full daily cycle. A door used mostly by employees at predictable times may call for a different access plan than an entrance that handles visitors, deliveries, and shift changes throughout the day. Note whether carts or equipment pass through, whether the doorway is part of a regular delivery route, and whether another entrance can serve as a temporary alternative. Specific usage details help make the work plan realistic.
What should a commercial door replacement proposal clarify?
Compare proposals by scope and assumptions, not only by the headline amount. The precise project cost depends on conditions discovered at the opening, selected materials and components, and the work included. Ask for an in-person assessment when the frame or surrounding condition cannot be understood from photos.
| Proposal detail | What to look for | Question to ask |
|---|---|---|
| Door and frame | What is replaced and what is retained | Is the frame included, or only the door? |
| Hardware | Hinges, closer, lock or exit hardware, and reuse assumptions | Which hardware items are included or excluded? |
| Opening condition | Inspection of frame, threshold, and adjacent surfaces | How will concealed or unexpected conditions be handled? |
| Work and access | Removal, installation, cleanup, and entry coordination | How will building access be managed during the work? |
| Estimate and schedule | Written scope, stated assumptions, and proposed timing | What could change the estimate or schedule? |
Request a written description of the work and the materials or components specified. Ask whether disposal, finishing, and adjustments to the surrounding area are included. If a line item is unclear, have it explained before approving the proposal. Also ask what is expressly excluded so that an omission is not mistaken for included work.
Clarify how the contractor will handle a condition that cannot be confirmed before removal. A useful process identifies who will contact the building representative, how the changed scope will be described, and who can authorize additional work. Agree on the communication path before work begins. This does not predict that an issue will occur; it gives everyone a process if findings differ from expectations.
Ask how the schedule is represented. A proposal may describe an expected work date or sequence while relying on product availability, site access, or coordination with other work. Have the project team explain what the schedule assumes and what information could affect it. If a particular date matters because of a tenant move, event, or delivery, state that early and ask whether it can be accommodated.
Clarify responsibility for adjacent work. For example, if the scope mentions the frame but does not explain whether nearby wall or finish work is included, ask for that boundary in writing. Similarly, find out whether the building team or installer is expected to move nearby equipment, arrange access credentials, or notify occupants. Clear responsibility prevents a task from falling between teams.
How can you compare options without overlooking important details?
Use the same questions with each contractor. Confirm that each has assessed the same opening and understood the same operational priorities. A lower proposal may reflect a narrower scope, reused components, or assumptions that another proposal has accounted for. Resolve those differences in writing before comparing totals.
- Match each proposal to the opening and intended use.
- Compare included door, frame, hardware, removal, and cleanup work.
- Review exclusions and assumptions line by line.
- Ask how changes discovered during installation will be discussed and approved.
- Confirm the proposed schedule and access plan with the building contact.
A side-by-side review can expose unlike scopes. Suppose one proposal describes a new door and installation but says nothing about the existing frame. Another specifies inspection of the frame and lists hardware assumptions. Before judging either on its total, ask the first contractor whether the frame is retained, assessed, or outside the proposal. Then ask both to state the hardware and cleanup scope in comparable terms.
Compare answers, not just labels. “Hardware included” may not tell you whether a connected device, closer, or existing lock is part of the work. Ask for the included components to be named. Likewise, “installation” is more useful when the proposal says how removal, disposal, access coordination, and any identified adjustments are handled.
One practical method is to create a comparison sheet with a row for every opening and a column for each proposal. Mark each item as included, excluded, assumed, or still to be confirmed. Do not treat a blank as included. Send the same clarification questions to each provider, then update the sheet with the written responses. This turns a vague price comparison into a review of what the building will actually receive.
If two recommendations differ, ask what condition or requirement drives the difference. One option might retain a frame while another proposes replacing it; the distinction could be based on a condition observed during assessment, or on a different scope assumption. Request the reasoning in plain language and ask whether the alternatives affect the planned work or operational needs. A clear explanation is more useful than choosing by terminology alone.
If you are evaluating different entrances or door types, review Cosello Construction’s commercial door installation information and ask which details require an on-site review. If a fire-rated door may be involved, the fire-rated door service information identifies the service category; it does not establish requirements for your specific building. Share relevant building information with qualified professionals and confirm applicable requirements with the appropriate authority.
How should you plan access and day-of-work coordination?
Choose a building contact who can answer questions and arrange access. Tell occupants or tenants which entrance may be affected, if known, and determine how visitors, deliveries, and staff should enter during the work. Avoid promising that an entrance will remain open unless the work plan confirms it.
Before the scheduled work, clear movable items near both sides of the opening when practical. Protect sensitive equipment and identify building procedures for contractors. Confirm where materials can be staged and how the work area will be secured. Ask the installer what preparation is needed and what will be left for the property team.
Make a practical communication plan. Decide who sends notices, which entrances are alternatives, how a delivery driver will be redirected, and who can make a time-sensitive decision on site. If several departments use the door, confirm that each receives the same information. Avoid posting a detailed security plan publicly; share operational details with the people who need them.
For a building with multiple users, consider a simple sequence. First, the property contact confirms the work window and alternate route with the installer. Next, the contact shares a concise notice with staff, tenants, and reception. On the work day, the on-site representative checks that the route is clear and knows how to reach the person authorized to answer questions. Afterward, the representative confirms the entrance is available before notices are removed. Adjust this sequence to the actual project plan rather than assuming every job follows the same timeline.
Think about accessibility and wayfinding while an entrance is affected. If an alternate route is available, make sure the people who need it know where it is and how to reach it. Coordinate any temporary signs through the building’s normal process. Ask the installer which areas need to remain clear and what restrictions apply during the work, then communicate only confirmed information to occupants.
After installation, coordinate a walkthrough with the responsible contact. Confirm that the door operates as expected, ask for care or use guidance, and keep the written proposal and project correspondence with building records. Report concerns promptly through the agreed contact path. Record any follow-up items, who is responsible, and the expected next communication so that they are not lost after the crew leaves.
What should you prepare for an assessment?
A short, organized handoff makes the visit more productive. Provide photographs, the building location, the reason for replacement, a description of daily use, and any known hardware or access-control details. Make someone familiar with the door available to explain recurring issues and answer questions.
- Property address and the exact entrance or opening.
- Photos of each side, frame, threshold, and visible hardware.
- A brief description of the problem, its timing, and how often it occurs.
- Typical users, traffic patterns, and delivery or shift constraints.
- Known connected systems, building procedures, or related project work.
- The decision-maker, site contact, and preferred assessment times.
Before the visit, write down questions rather than relying on a hallway conversation. Ask what must be measured, which conditions will be inspected, whether the frame is part of the scope, and what information is needed to prepare a written proposal. If the door is part of a larger project, share the relevant sequence and identify the person coordinating other trades. Cosello Construction provides commercial door installation services; the assessment is the opportunity to discuss the opening and project details.
Keep the project record in one place. Save the original photos, proposals, written clarifications, notices to occupants, and any approval of a scope change. A concise record helps a property team answer later questions about what was assessed and agreed without depending on memory. If the location or service fit is uncertain, consult the service area information and include the address in your inquiry.
For general company background, see Cosello Construction’s company information and the commercial project portfolio. These pages provide context, but they cannot determine the scope for a particular opening.
A useful assessment handoff can be short and structured: “Opening B is the south staff entrance. The closer has not been shutting it consistently, and staff use it most during two shift changes. Here are photos of both sides and the visible hardware. We need to know whether the frame and existing access device are part of the replacement scope.” That is more actionable than a general request to replace a door because it states the location, observation, use, and unresolved questions without claiming a cause.
Frequently asked questions
Can you estimate a commercial door replacement from photographs?
Photographs and approximate measurements can help explain the project, but they may not show concealed conditions or confirm final sizing. Ask whether an in-person assessment is needed before a written proposal is finalized.
Should the existing frame always be replaced?
Not necessarily. Condition, fit, compatibility, and project requirements matter. Ask the installer to inspect the frame and state clearly whether it will be replaced or retained.
Can existing hardware be reused?
Possibly, but compatibility and condition should be checked. List the existing hardware and any connected systems, then ask which items the proposal includes and which are assumed to remain.
What information should a property manager send first?
Provide the property address, entrance location, photographs, approximate dimensions if available, the reason for replacement, expected use, and access or scheduling constraints. Include a contact who can arrange a site visit.
What should be confirmed before approving a proposal?
Confirm the opening, components included, what will be retained or excluded, the process for unexpected findings, the proposed schedule, and the access plan. Ask for unclear assumptions to be stated in writing.
What is the practical next step?
Gather the opening details and questions above, then request an assessment so the scope can be discussed clearly. Use the contact form to share the property location and project needs.
Discuss a commercial door project
A clear written scope gives your team a better basis for comparing options and coordinating the work with building occupants.